


© Zabriskie
© Zabriskie
© Zabriskie
© Zabriskie
Other interesting projects from the category Circular economy

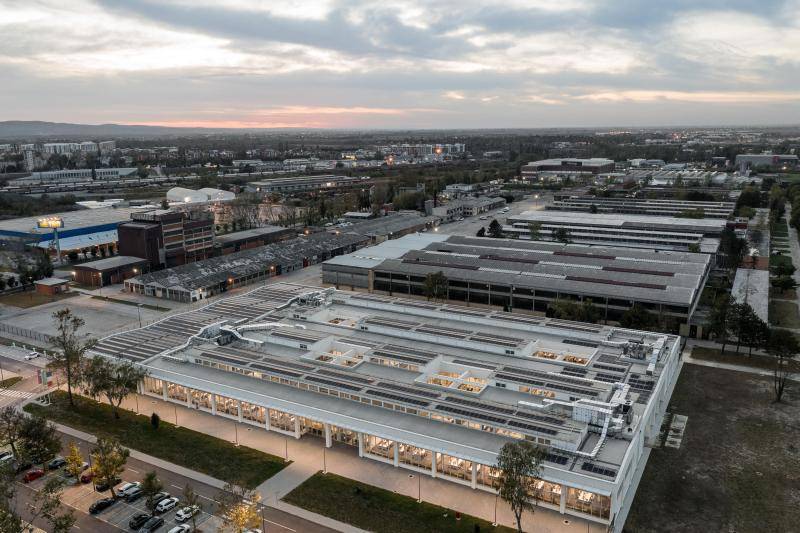
Building A – Werkstadt Areal, complete refurbishment
Building A is part of the heritage-listed Werkstadt site in Zürich-Altstetten and underwent comprehensive refurbishment during the second construction...
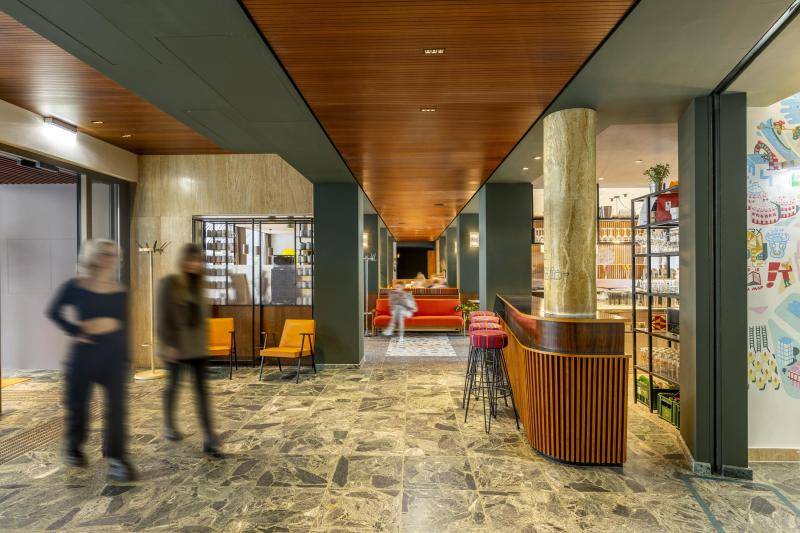
Magdas Hotel
As part of an extensive conversion, a former priest's residence was transformed into a hotel with 85 rooms, a restaurant, a pub garden and a guest gar...

Ferry-Dusika Stadium Vienna
The new Vienna Sports Arena with several multifunctional halls and areas was built at the Ferry Dusika Stadium site in 2023. The project was implement...
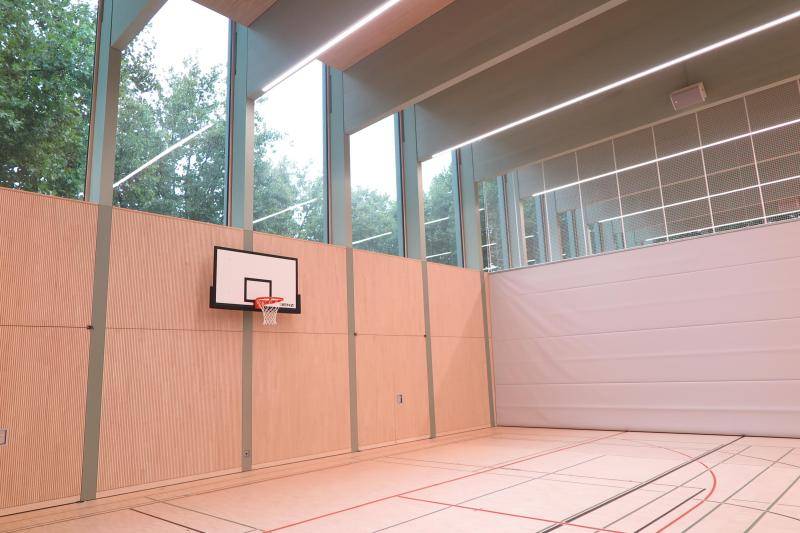
District sports hall Wangen
The new three-court sports hall in Wangen was built to replace the ‘old sports hall’, which was around 70 years old, between the north and south vocat...
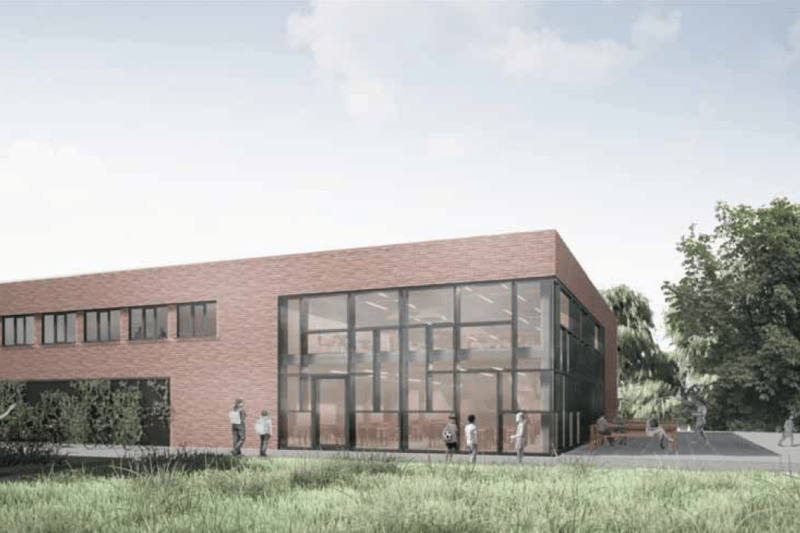
New cafeteria for the comprehensive school “An der Berkel” in the city of Vreden
In planning the project, the city of Vreden (North Rhine-Westphalia) placed great emphasis on circular construction. A life cycle analysis was carried...
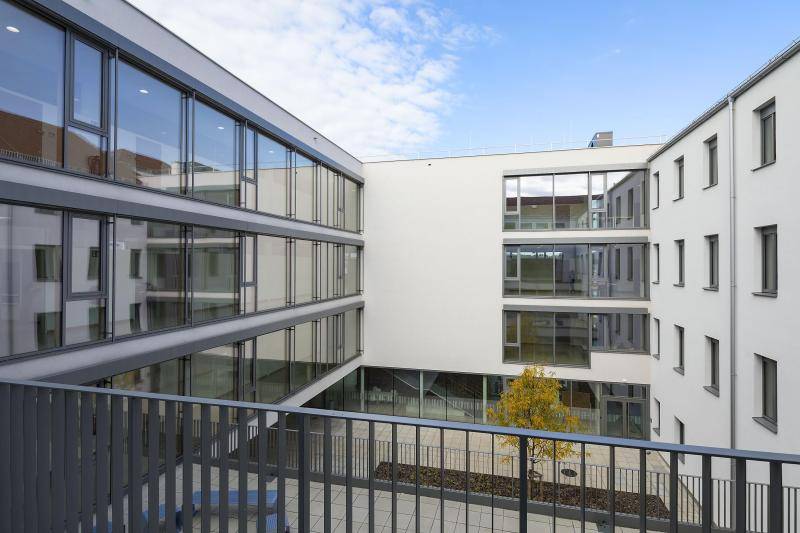
Extension and refurbishment BG/BRG Mattersburg
The secondary school in Mattersburg was renovated and extended. An atrium-shaped extension with 18 classes, a new main entrance, cloakrooms and dining...
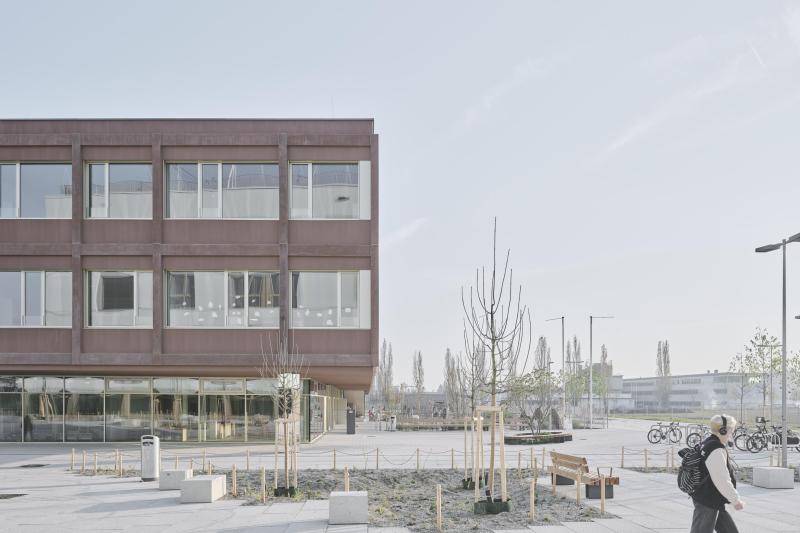
Reininghaus Primary School
The Reininghaus Primary School was awarded klimaaktiv Gold for its comprehensive sustainability concept. This standard was achieved primarily through ...

Eichstätt Service Centre
The district of Eichstätt has had three interconnected buildings constructed on a plot of land where the vocational school workshops used to be. There...
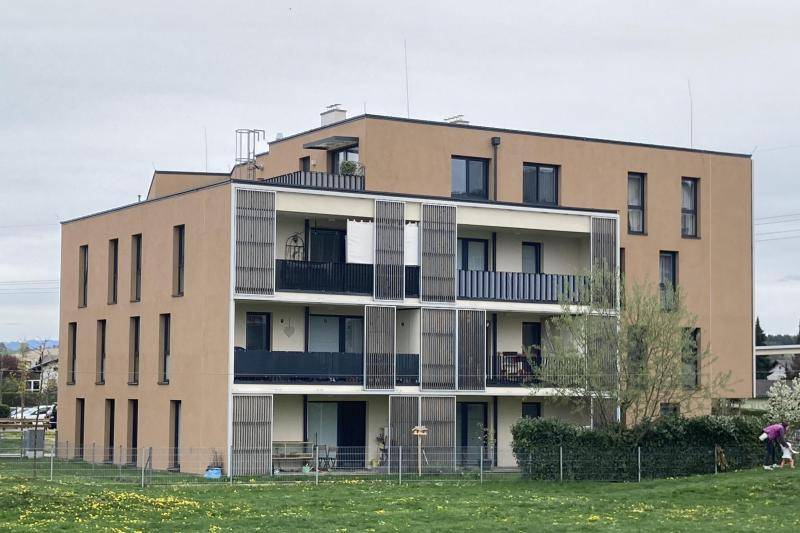
WSB- Residential complex Wieselburg
The residential complex on the northern edge of Wieselburg consists of four buildings: an arcade type with twelve units and three point blocks with a ...
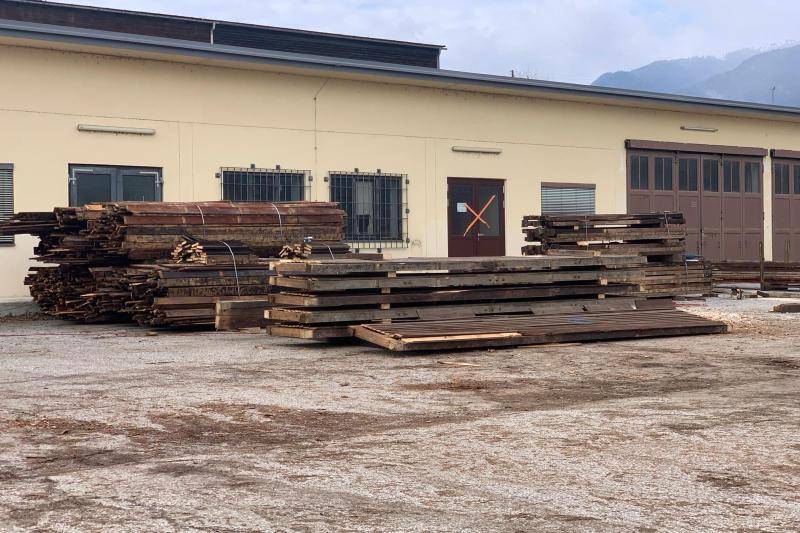
Hensel barracks Villach
The Austrian federal army commissioned BauKarussell with the use-orientated demolition of the Hensel barracks in Villach. Together with Schindel &...
