










Other interesting projects from the category Thermal Activated Building– Efficient heating & cooling & Circular economy
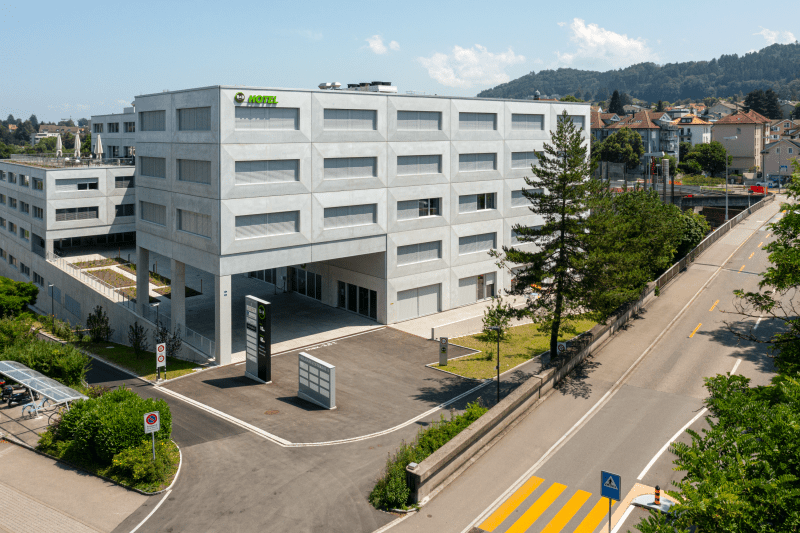
VIER WINKEL - Business house and hotel B&B
A modern concept on a traditional foundation - the business building VIER WINKEL. An interplay of different business models, unique in their appearanc...
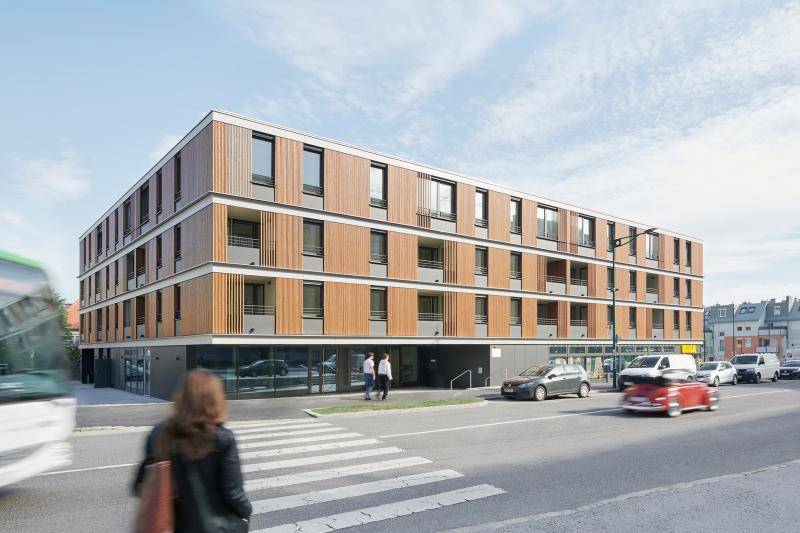
"Living Plus im grünen Mödling"
The senior living facility at Living Plus im Grünen in Mödling is not only technically state-of-the-art. The assisted living concept, which includes b...
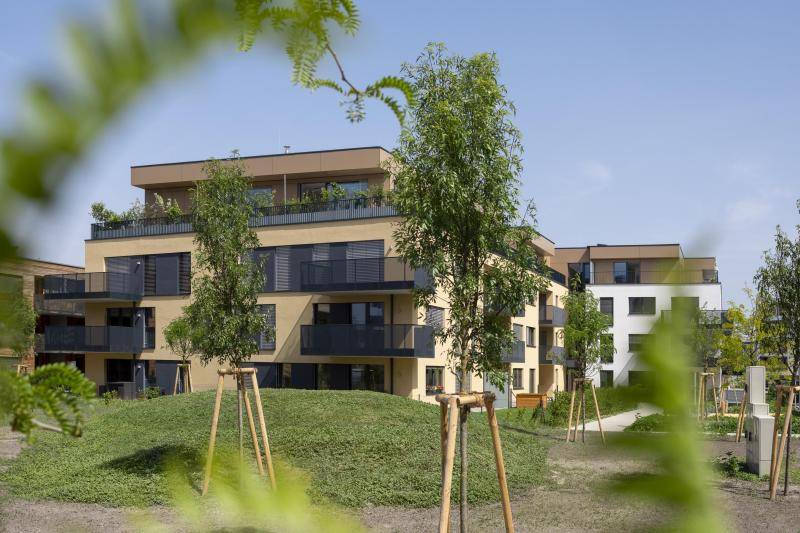
Residential Kugelmanngasse
In the new district area in Vienna's 23rd district, 49 privately financed condominiums were built with building component activation. The developer is...
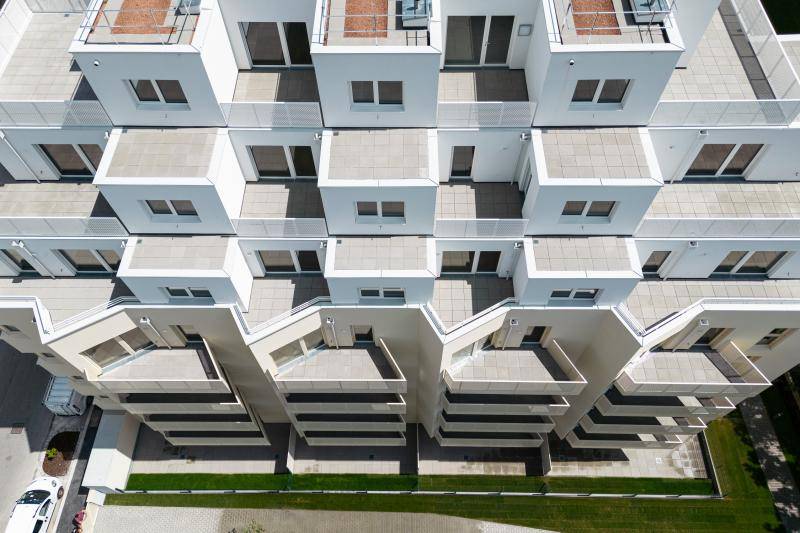
KleeLiving
The “KleeLiving” residential complex in Vienna-Liesing features a CO₂-optimized energy and building concept. Each apartment is equipped with a heating...
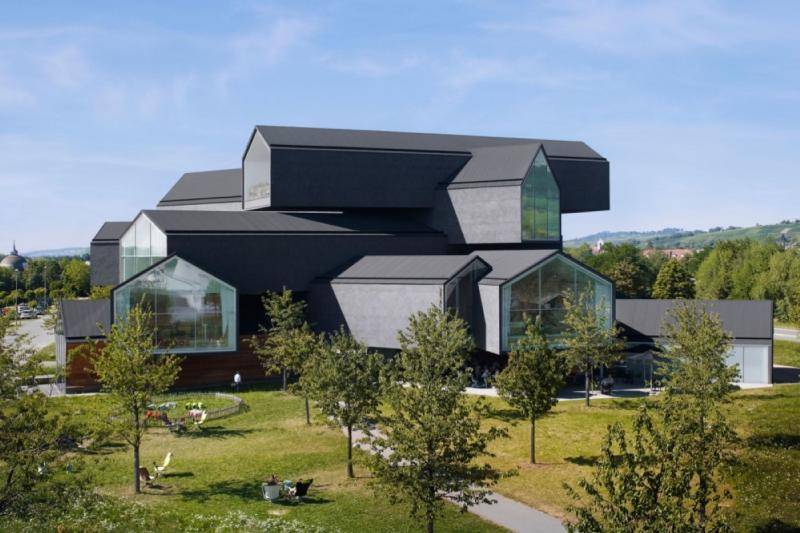
Vitrahaus
The VitraHaus is conceived as a stacked composition of twelve gabled houses arranged across five levels, defining the building’s overall visual form....
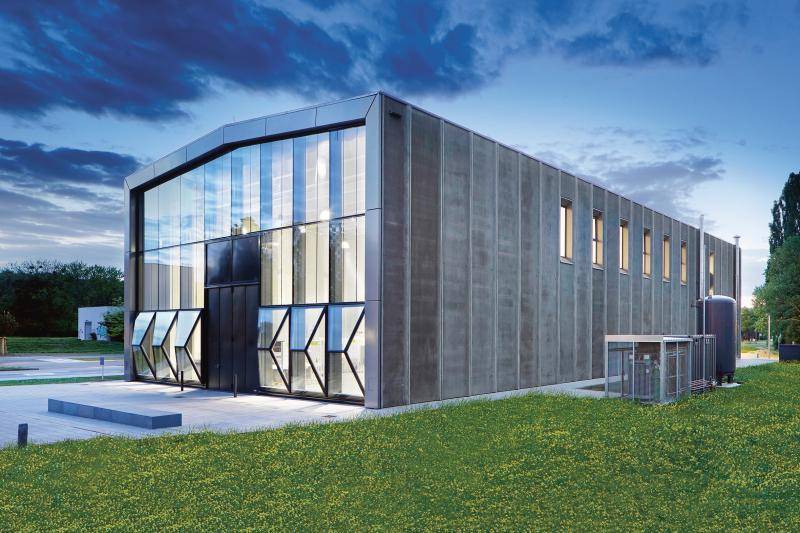
ETA Factory
The ETA factory of TU Darmstadt is located in the Lichtwiese campus and was completed in March 2016. Since then, the model factory has been used in pa...
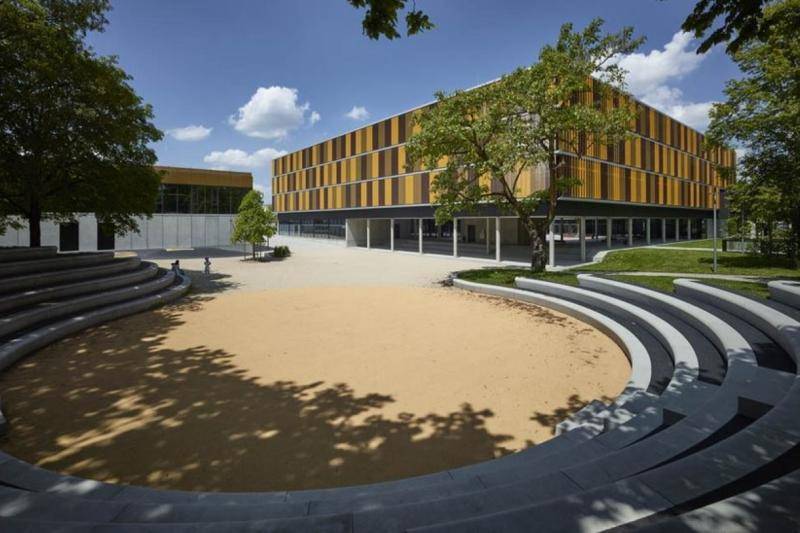
Werner-Heisenberg-Gymnasium
Three square structures occupy building sites in the landscaped context. This creates a charming dialogue with the pavilion-like, precise buildings....
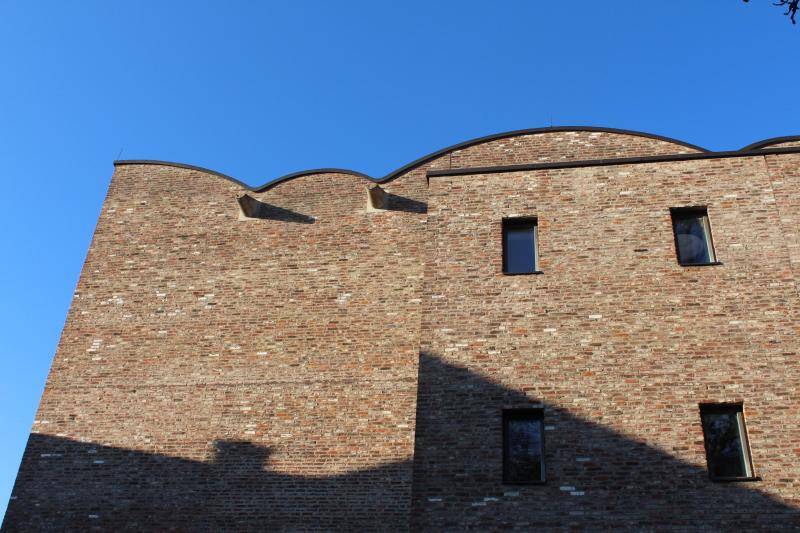
Kunstmuseum Ravensburg
Opened in 2013, the art museum is located in the heart of Ravensburg's old town and blends harmoniously into its historic surroundings. As the world's...
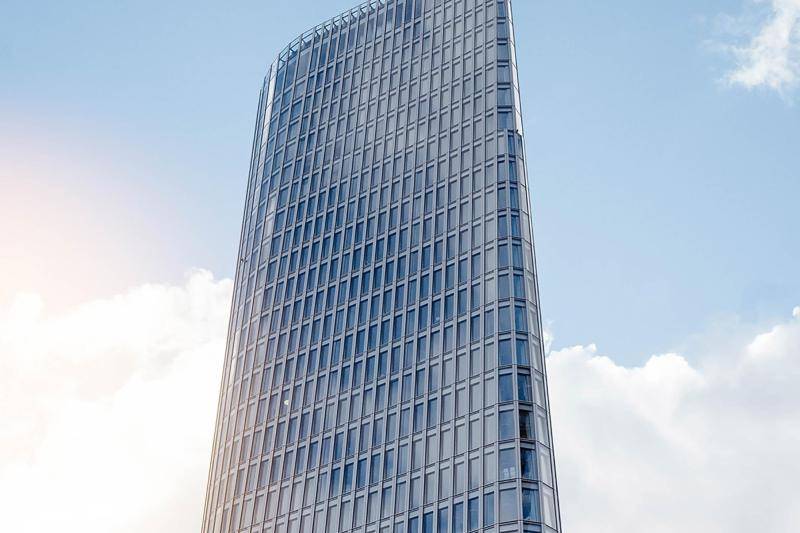
Austro Tower
In terms of sustainability, the Austro Tower plays all the pieces in the direction of renewable energies: heating and cooling is provided by water fro...
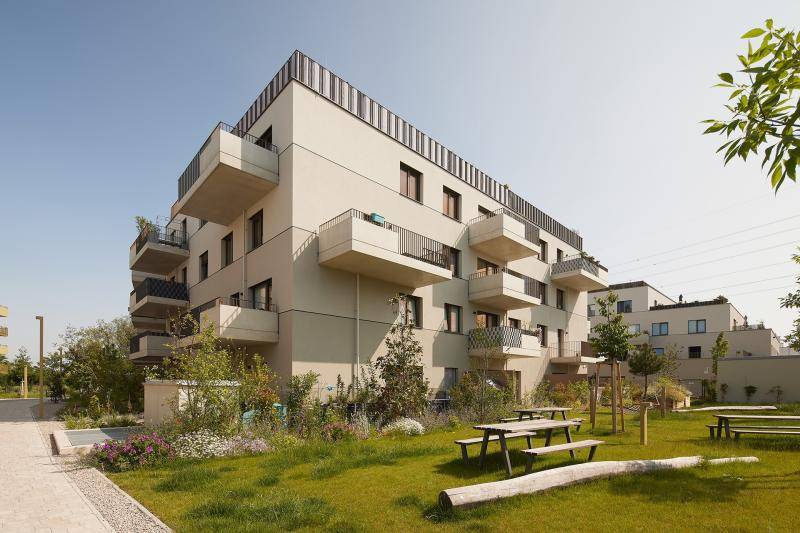
Am Hirschfeld
The Viennese housing project ‘Am Hirschfeld’ demonstrates how energy self-sufficiency can be integrated into the social housing sector. The focus is o...
