
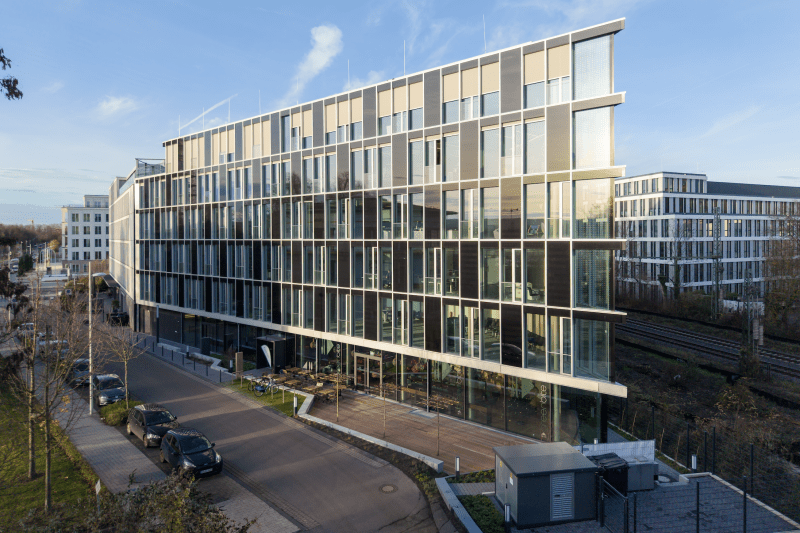





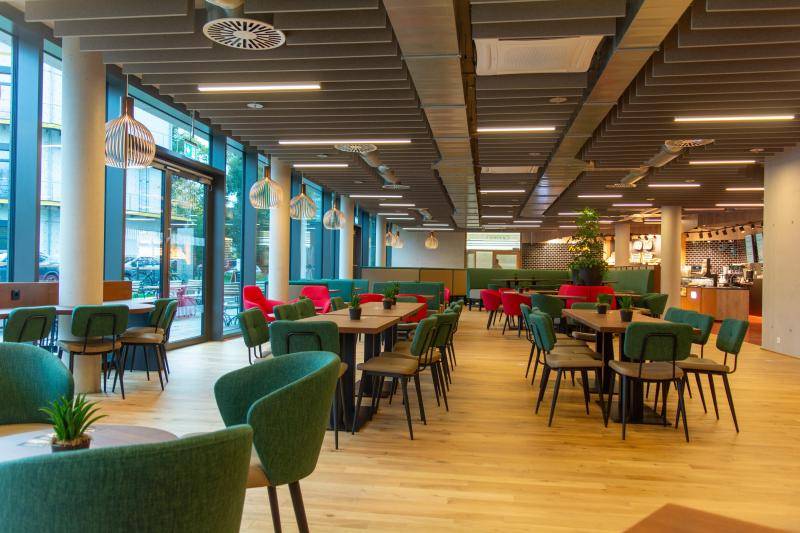
© Ulrich Griebel Planungsgesellschaft mbH
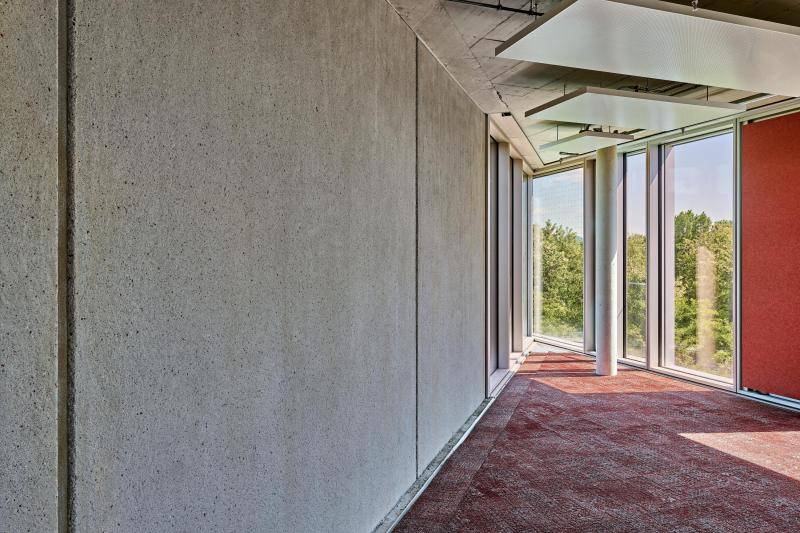
© Andreas Lürding
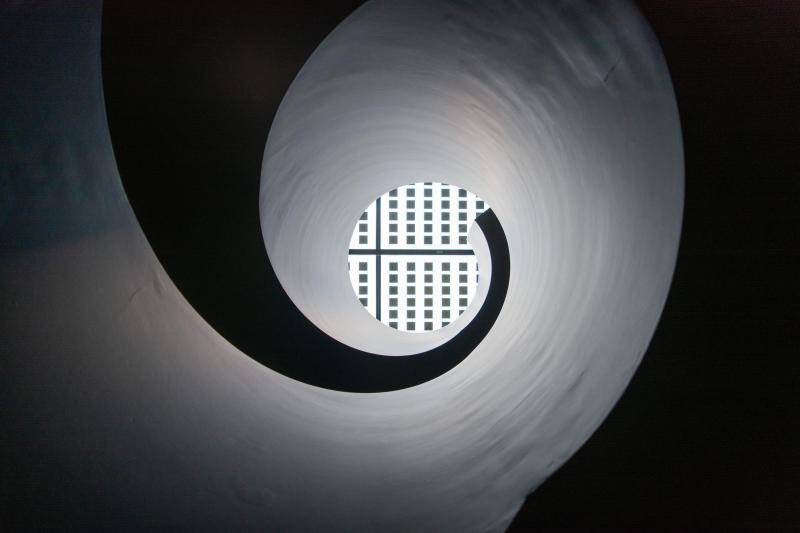
© Ulrich Griebel Planungsgesellschaft mbH
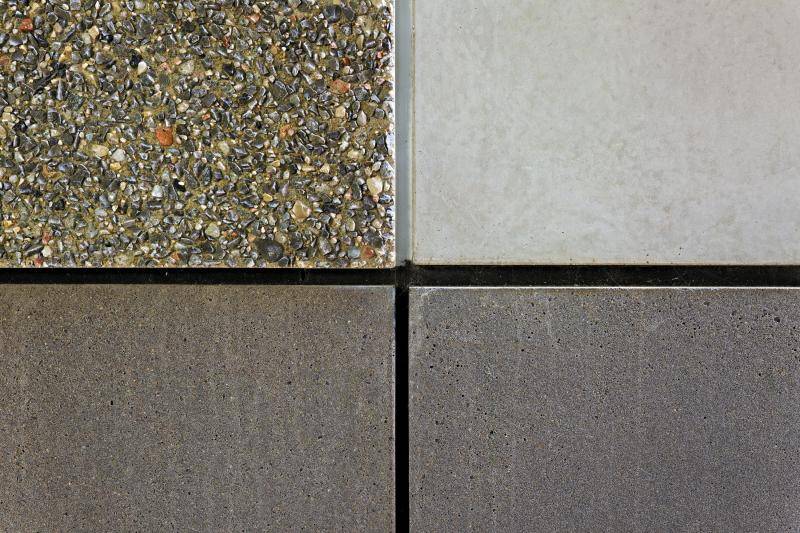
© Andreas Lürding
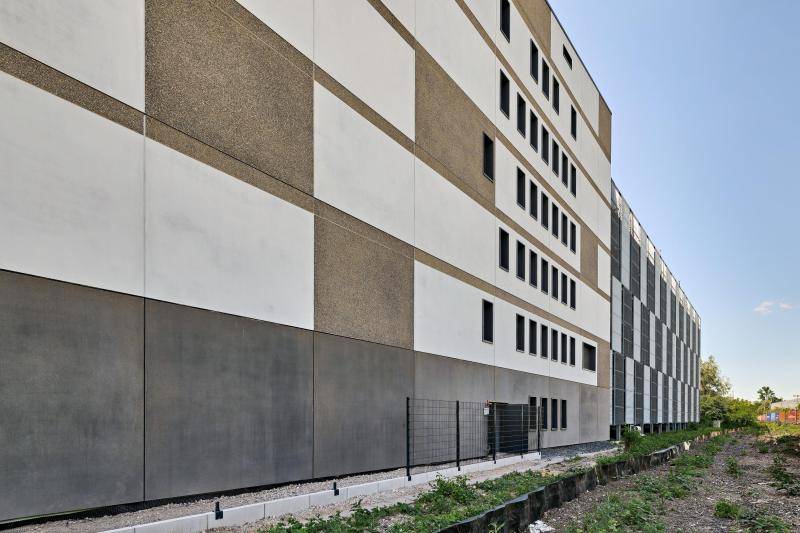
© Andreas Lürding
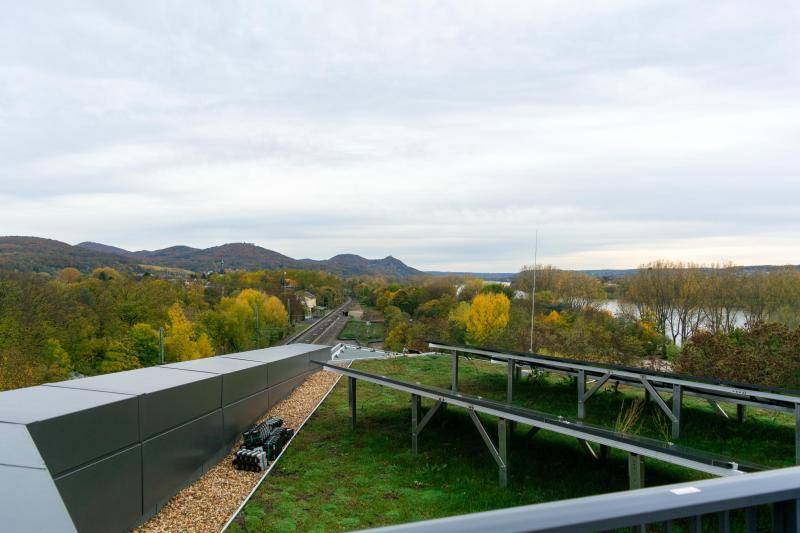
© Ulrich Griebel Planungsgesellschaft mbH
Other interesting projects from the category Circular economy
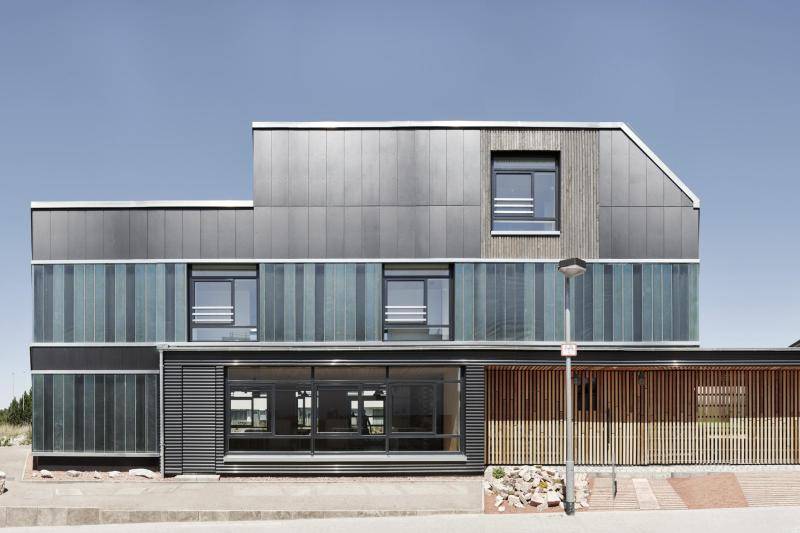
Stadtwerke Neustadt in Holstein
New Administrative Building for Stadtwerke Neustadt in Holstein – Focus on Resource Efficiency and Energy Performance
The new headquarters of Stadtwe...
Recyclinghouse Hannover
The motto ‘waste nothing’ applies particularly to this house in Hanover: the recycling house aims to significantly reduce waste and grey energy in the...
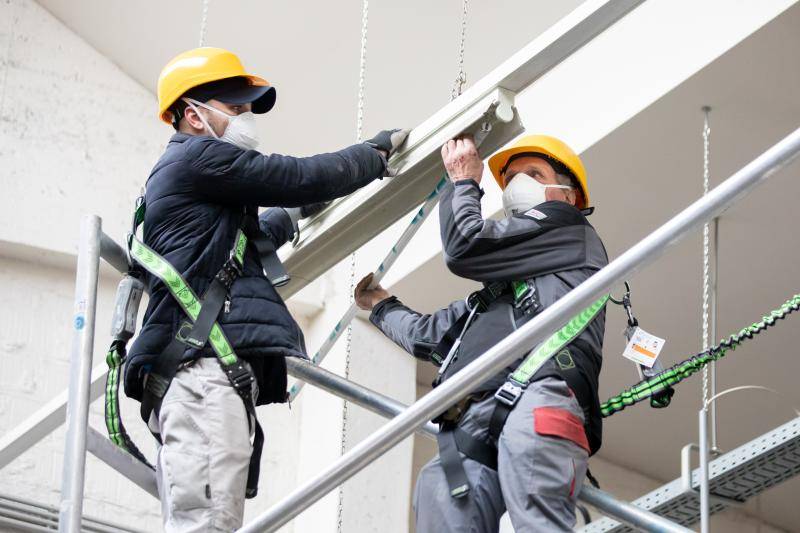
Deconstruction "Village im Dritten"
In Vienna's 3rd district, an inner urban expansion area is being developed on an area measuring over 11 hectares. The location of the site offers pote...
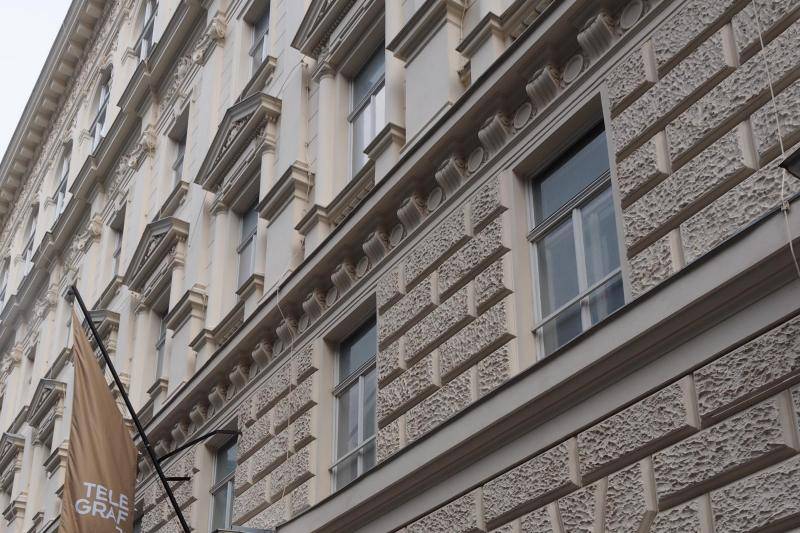
Telegraf 7 Office
Vienna's Lehargasse 7, close to the Naschmarkt, is home to the former telephone exchange of the Imperial and Royal Post and Telegraph Directorate. Pos...

EDGE Südkreuz Berlin
EDGE Südkreuz Berlin is an innovative seven-story office complex constructed using a modular timber-hybrid design. It consists of two standalone build...
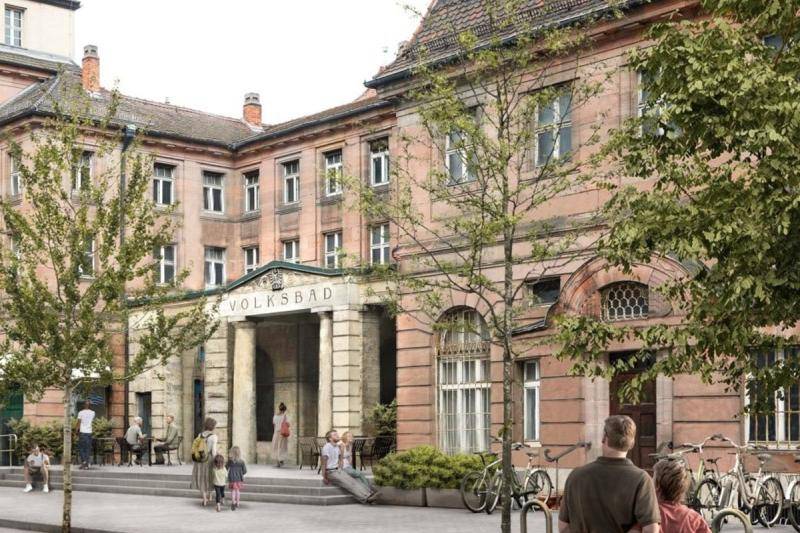
Revitalization of the Nürnberg Volksbad
The City of Nürnberg is revitalizing the historic Volksbad at Rothenburger Straße 10, originally built in 1914. This 55.6-million-euro project involve...
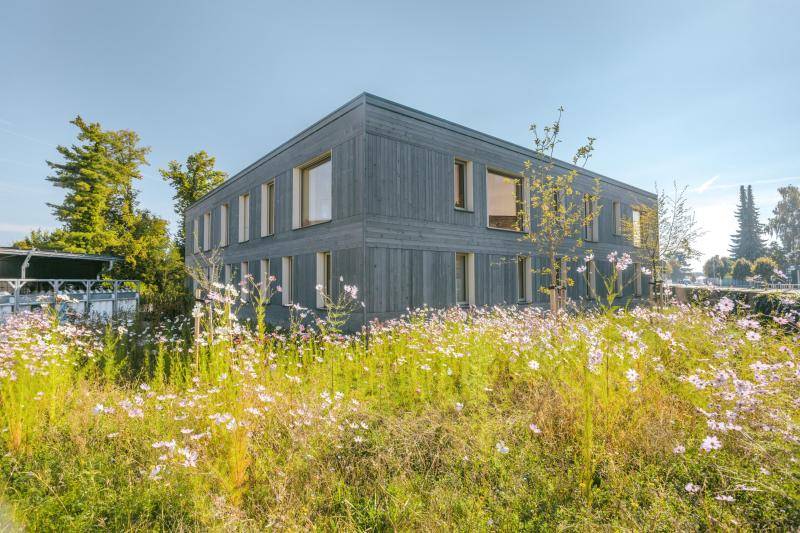
Medical and Office Building F1c
Located at Frühlingsstraße 1c in central Abensberg, the newly completed F1c healthcare and office building has been in operation since early 2024. Spa...

Straubenhardt fire station
The new fire station in Straubenhardt was designed according to Cradle to Cradle principles. Many measures were incorporated into a holistic concept f...
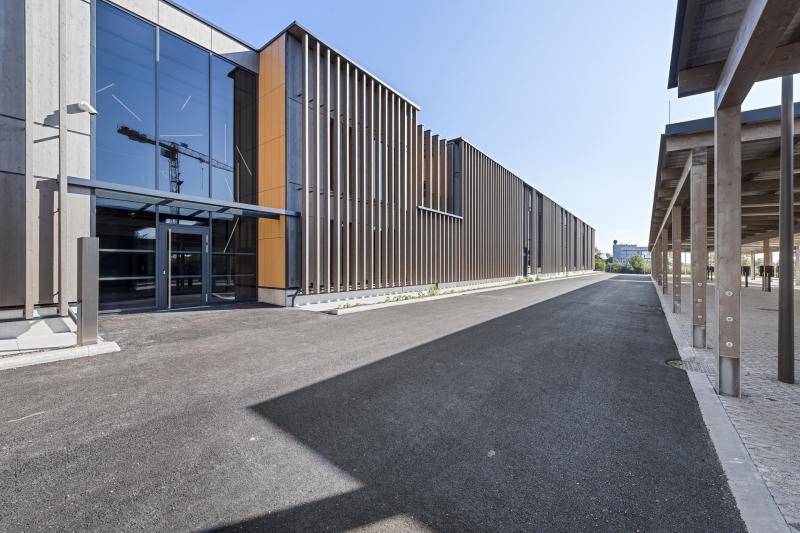
Greenity Gate
The Greenity Gate in Guntramsdorf is a commercial complex from the 1970s that is being transformed into a modern industrial and office hub. Covering a...
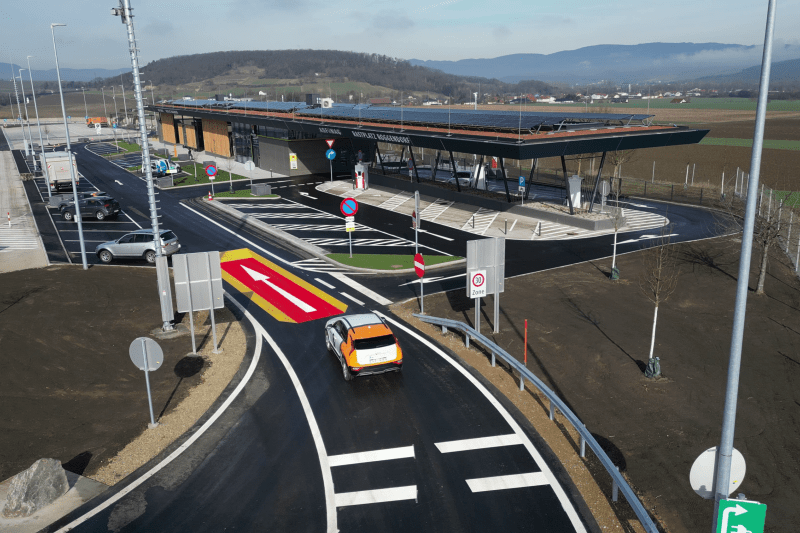
Future-Oriented Rest Area
Between Vienna and Salzburg, the modernised Roggendorf service station is setting an example for the future of transport infrastructure. Here, Afinag ...
