
© Achim Birnbaum


© Achim Birnbaum
© Achim Birnbaum
© Achim Birnbaum
© Achim Birnbaum
© Achim Birnbaum
© Achim Birnbaum
Other interesting projects from the category Circular economy

Civic Heart Niederwerrn
The “MittenIm” Community Center brings new life to the heart of Niederwerrn. Public services, event spaces, a museum, and a café are brought together ...

Viersen District Archive
In 2022, the Viersen district completed its new district archive on Ransbergstraße, encompassing a building volume of 18,390 m³. Designed according to...

WSB- Residential complex Wieselburg
The residential complex on the northern edge of Wieselburg consists of four buildings: an arcade type with twelve units and three point blocks with a ...
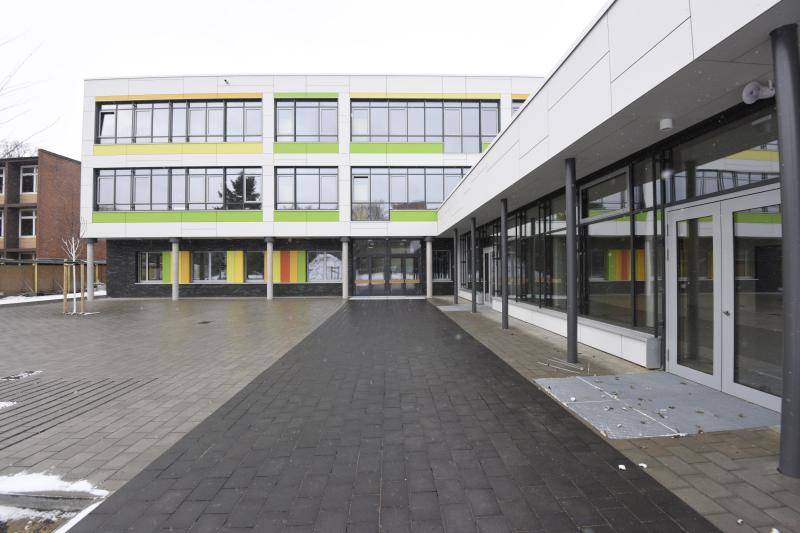
Richardstraße primary school
Richardstraße primary school in Hamburg responded to growing pupil numbers with a three-storey extension. The new building, which cost 5.7 million eur...

Paul & Rosa
In Schweinfurt, Riedel Bau AG realized the residential and research project Paul & Rosa on an approximately 1,400-square-meter plot in the Hochfel...
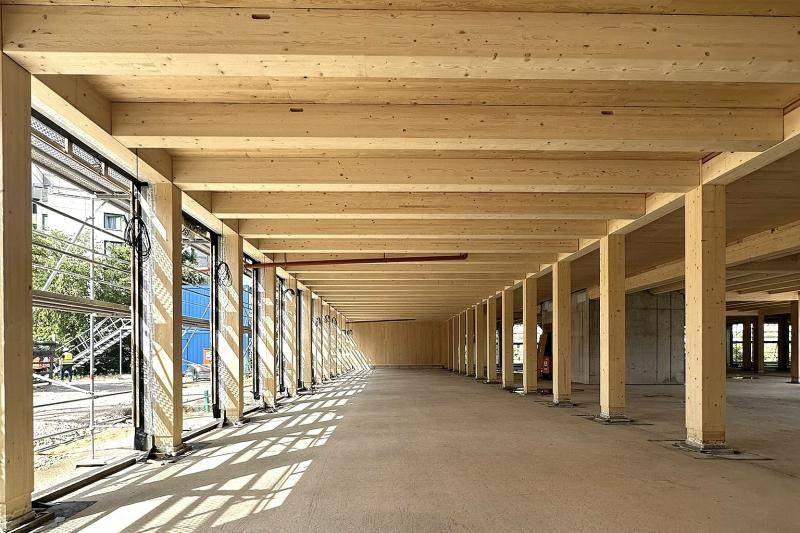
New building of the Martin-Behaim-Gymnasium
Timber-hybrid construction and use of 7,500 m³ of recycled concrete
In the Nuremberg district of Ludwigsfeld, a new school campus for around 1,500 s...
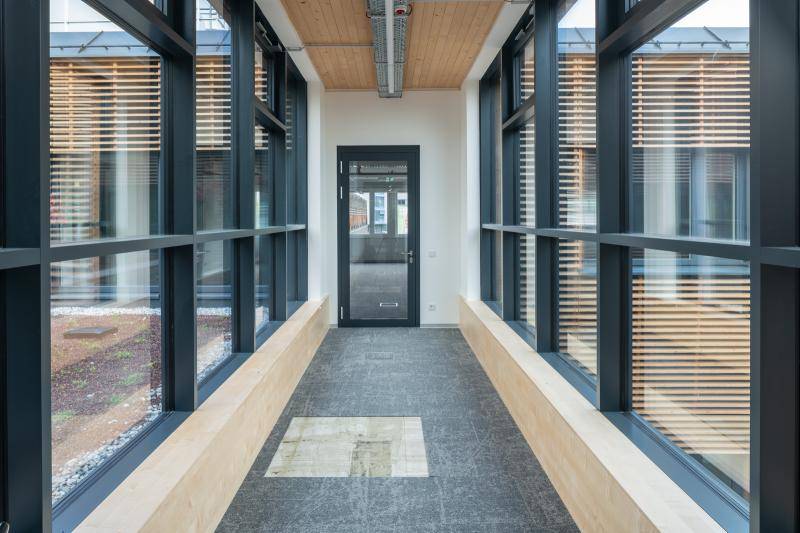
High Tech Campus Villach
The High Tech Campus Villach (HTC) places a strong emphasis on sustainability and the principles of circular economy in its architecture. The building...
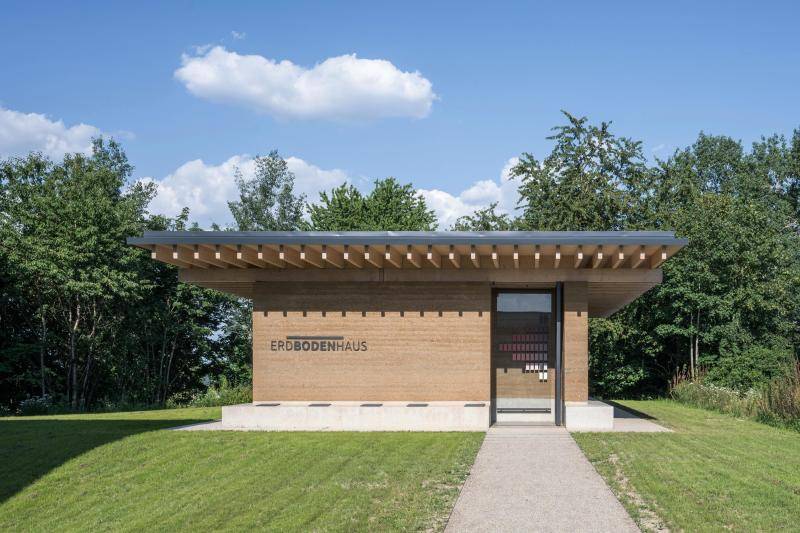
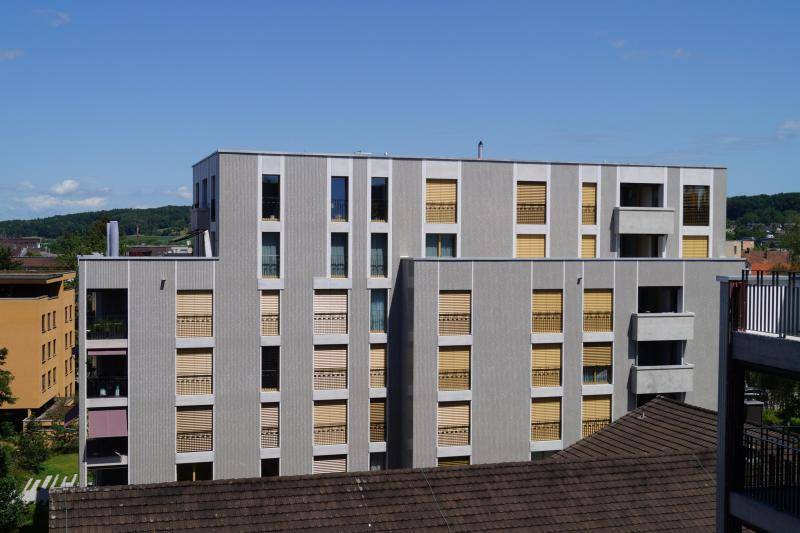
"Stadthäuser Kloten"
The "Stadthäuser Kloten" planned by Sigrist Ruoss Architects and built by Züger Architects in the centre of Kloten show how dense construction can be ...
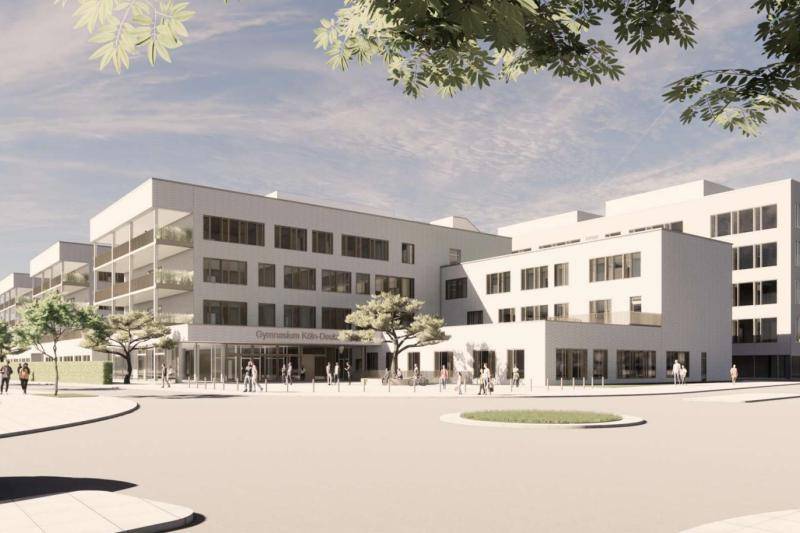
School Köln-Deutz
The Brügelmannstraße secondary school in Cologne-Deutz is one of the most sustainable schools in Germany. It consists of flexible cluster areas that p...
