

© Kreis Viersen / Benito Barajas



© Kreis Viersen / Benito Barajas
© Kreis Viersen / Benito Barajas
© Solbach Verwaltung GmbH & Co. KG
© Solbach Verwaltung GmbH & Co. KG
Other interesting projects from the category Circular economy

Vorklinik Graz
BauKarussell 2023 was commissioned with the demolition of the former pre-clinic in Graz over a period of seven months. Between February and August, th...
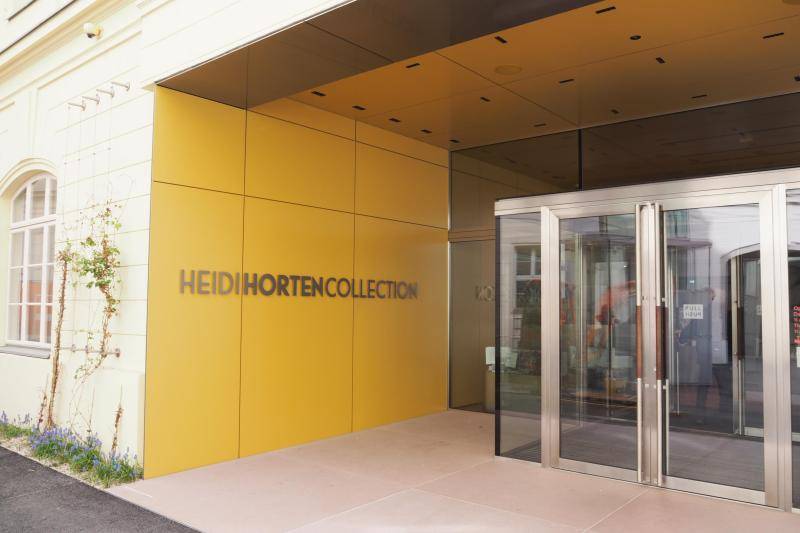
Heidi Horten Museum
The former chancellery building of Archduke Friedrich, built in 1914 in Hanuschhof, was completely gutted to create 1500 square meters of space for He...
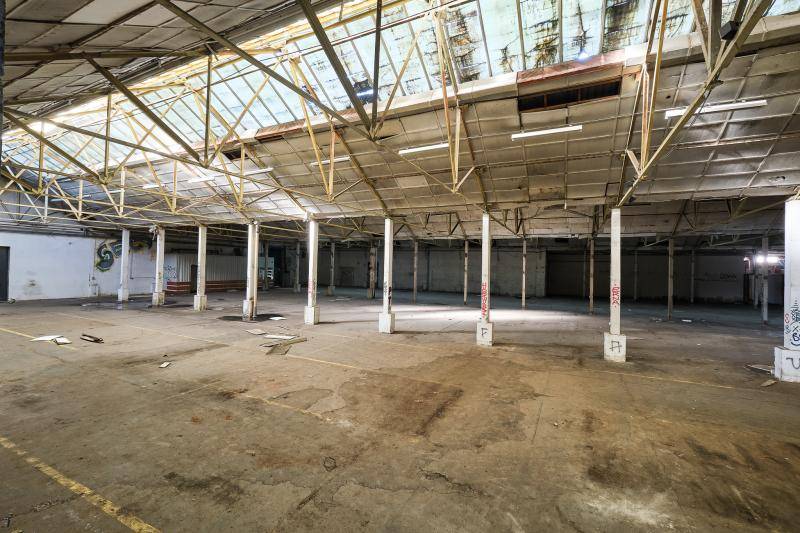
HORNIG AREAL
On behalf of the Austrian Housing Association, BauKarussell planned the dismantling of the former J. Hornig coffee roastery in Graz in 2023 with a cle...

ASG - Residential complex
The ASG residential complex on the northern edge of Vienna, close to the Marchfeld Canal, comprises two buildings with a striking saw-tooth structure ...
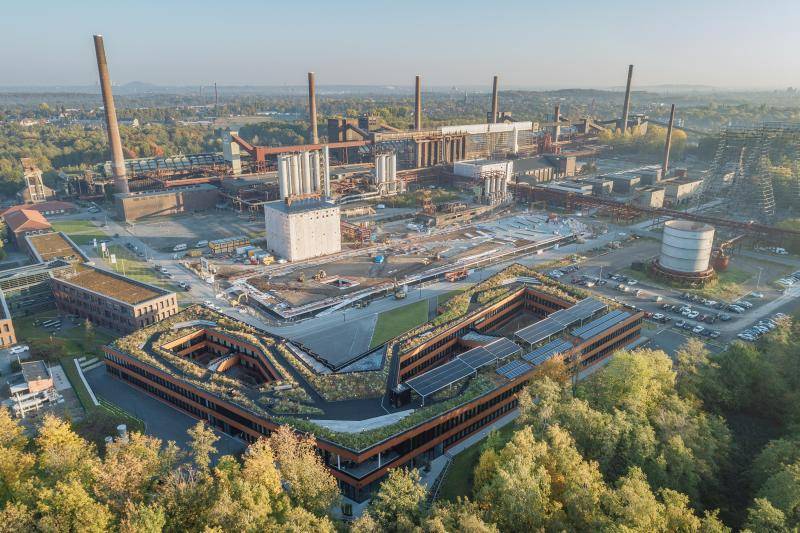
RAG-Stiftung und RAG AG Zollverein - A circular building
With the new building for the RAG-Stiftung and RAG AG on the Zollverein site, a circular building is being created that redefines sustainable construc...

Straubenhardt fire station
The new fire station in Straubenhardt was designed according to Cradle to Cradle principles. Many measures were incorporated into a holistic concept f...

WSB- Residential complex Wieselburg
The residential complex on the northern edge of Wieselburg consists of four buildings: an arcade type with twelve units and three point blocks with a ...
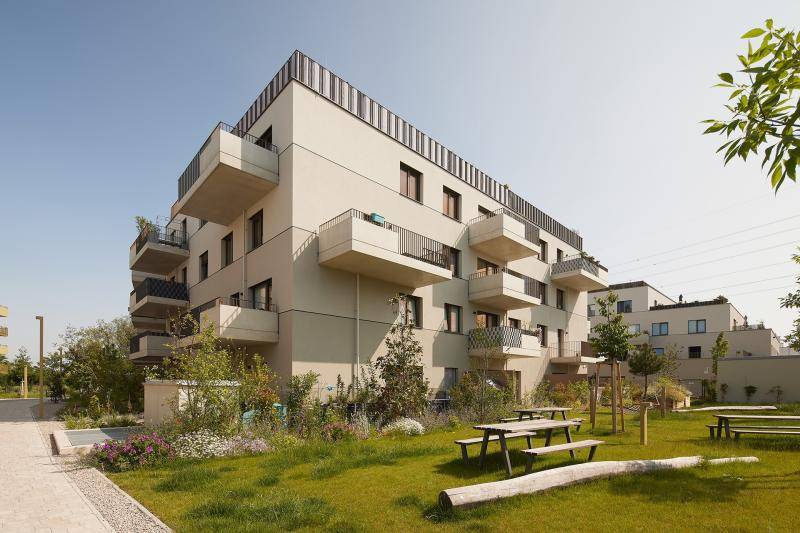
Am Hirschfeld
The Viennese housing project ‘Am Hirschfeld’ demonstrates how energy self-sufficiency can be integrated into the social housing sector. The focus is o...
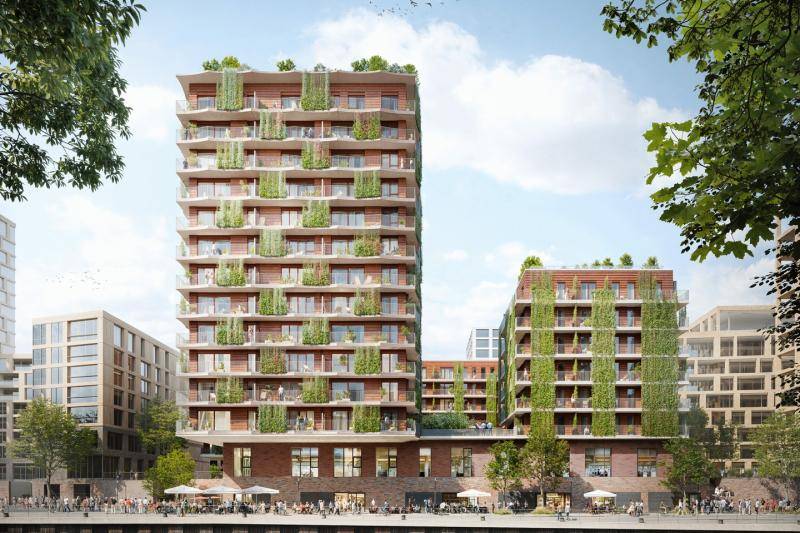
Moringa
In Hamburg's HafenCity, the Moringa residential district is being developed on the northern shore of the Baakenhafen. The complex comprises three buil...

Revitalisation of the Krieau Grandstands
The historic grandstands of the Krieau harness racing track are among the oldest reinforced concrete buildings in Vienna (1911–1913, Emil Hoppe, Marce...
