
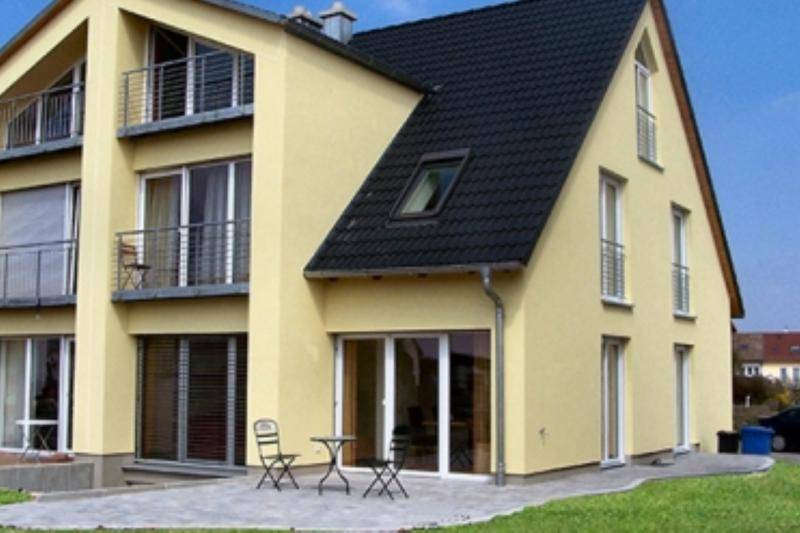
© Zapf Daigfuss Vertriebs-GmbH



Other interesting projects from the category Thermal Activated Building– Efficient heating & cooling
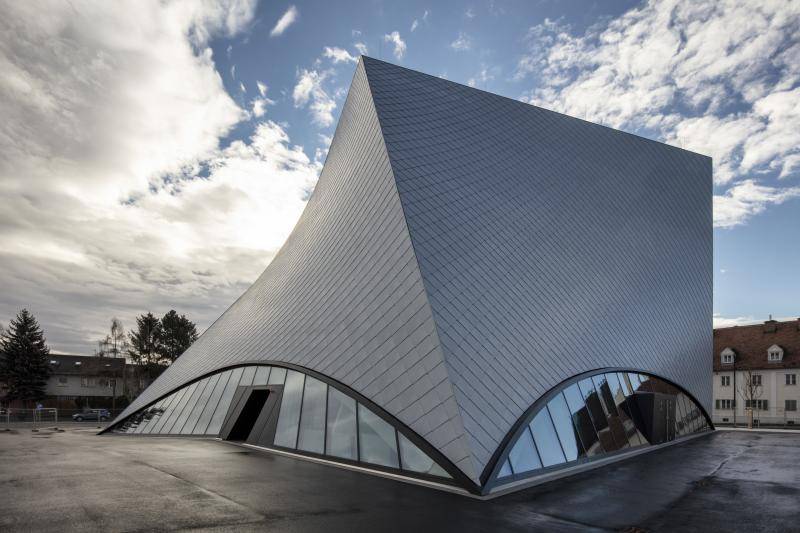
State Gallery Niederösterreich
With the Landesgalerie Niederösterreich, Marte Marte Architekten succeeded in creating a spectacular building that is now another eye-catcher and arch...
University College of Teacher Education Tyrol
The renovation and expansion of the Tyrol University of Education demonstrated how building renovation can be carried out in a resource-efficient, tec...
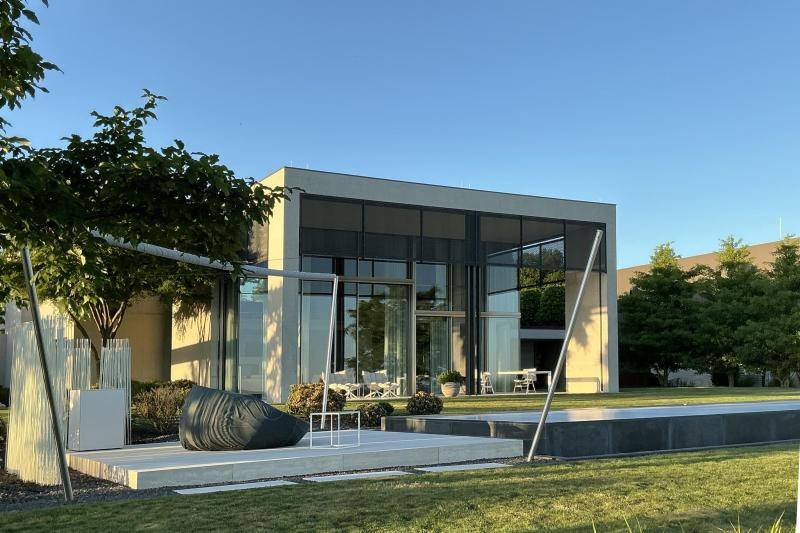
Villa K
An art collector wished for a villa. Architect Peter Todorov was allowed to fulfill his wish. The result is impressive and convinces with its spatial ...
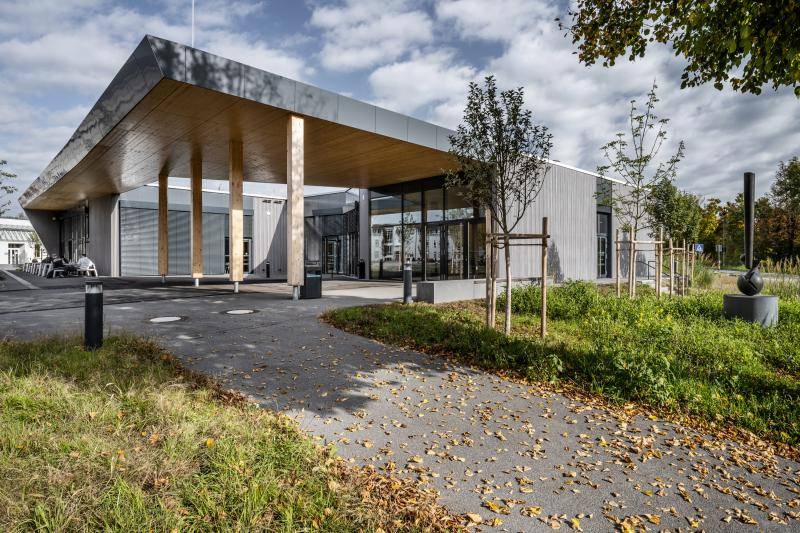
Mensa University Landshut
As an addition to the entrance ensemble to the university, a flat, transparent wooden building was realized that is oriented towards the campus and po...

Der Stadtelefant
A new Gründerzeit - there is more building going on in Vienna than there has been in a long time. From the synergies of three architectural firms acti...

Haus Adeline Favre
The Katharina Sulzer Square was the center of the foundries. It is characterized by the industrial character of the factory buildings made of yellow-b...
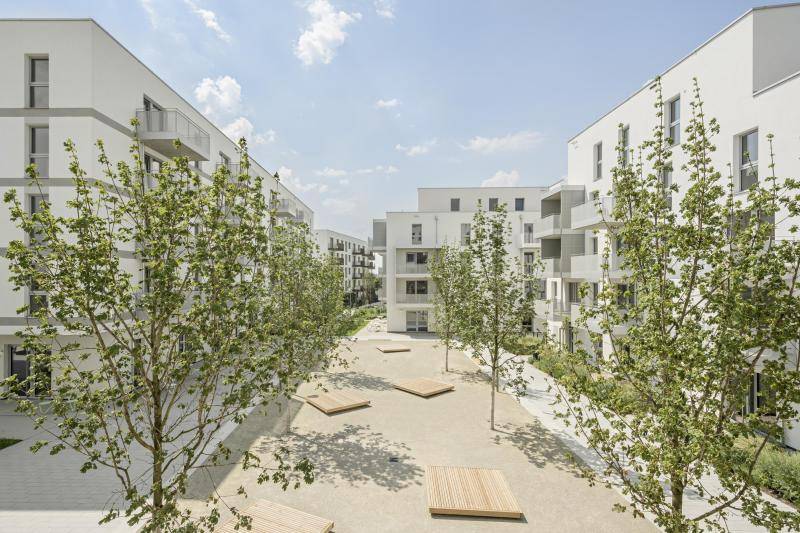
Campo Breitenlee
The Campo Breitenlee “Living Together” project combines social housing with an innovative energy concept based on 100 percent renewable energy. Design...
European Handball House
The European Handball House is the new headquarters of the European Handball Federation (EHF) and forms part of the Stadtquartier@WienArena urban deve...
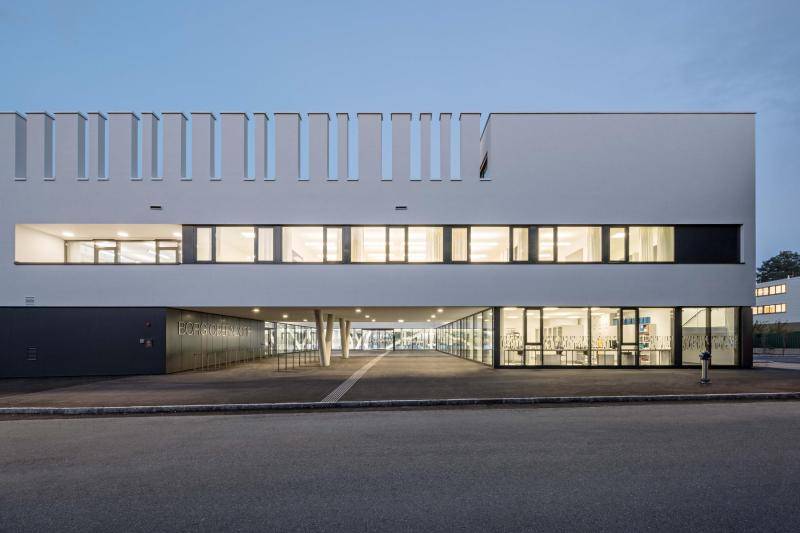
BORG Oberndorf
A spacious school courtyard, which continues into the inner courtyard of the school, creates a striking and clear access situation to the school build...
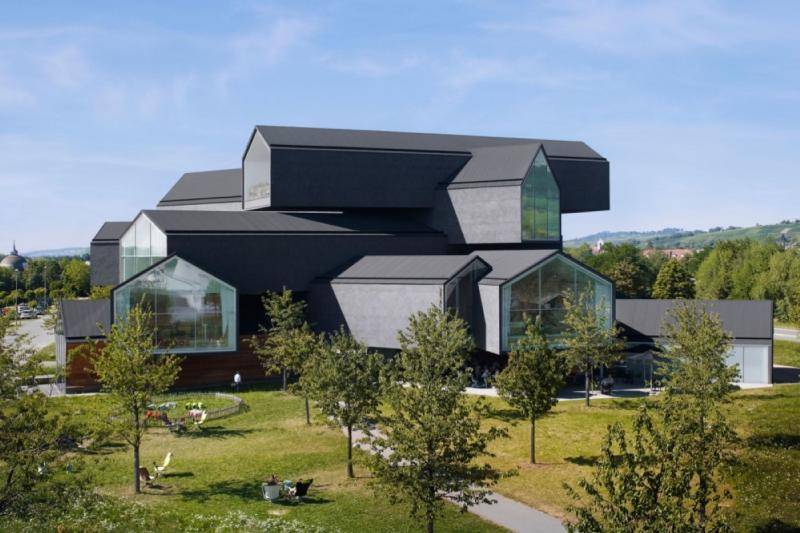
Vitrahaus
The VitraHaus is conceived as a stacked composition of twelve gabled houses arranged across five levels, defining the building’s overall visual form....
