
© WGA ZT GmbH




© WGA ZT GmbH
© WGA ZT GmbH
© WGA ZT GmbH
© WGA ZT GmbH
© WGA ZT GmbH
© WGA ZT GmbH
Other interesting projects from the category Circular economy
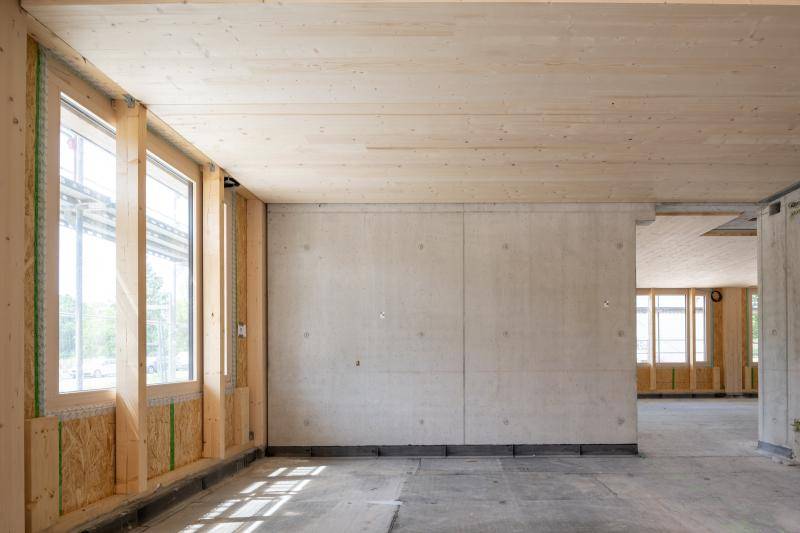
Cube One TU Nürnberg
The first building of the new campus of the Technical University of Nuremberg (UTN), Cube One, has been home to the Executive Board and various depart...
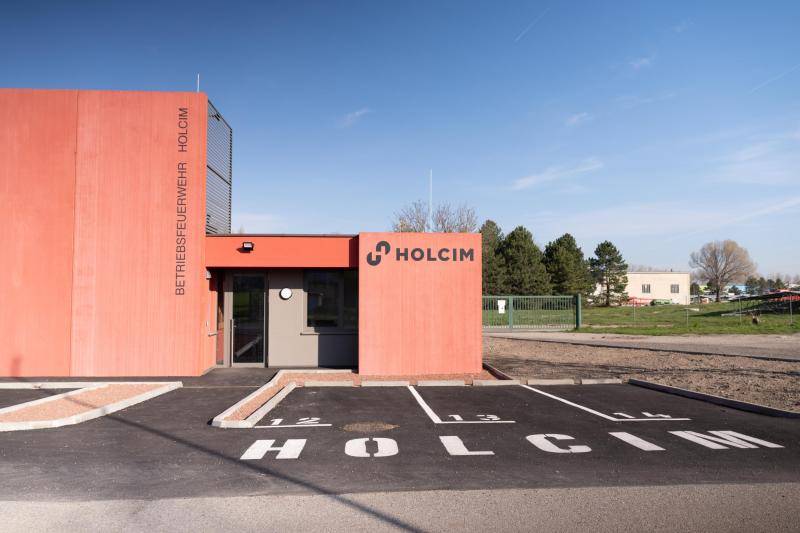
Fire station building of the Holcim cement plant
The new fire station at the Mannersdorf cement plant was built as an operational facility for the plant fire brigade. The compact building volume is f...
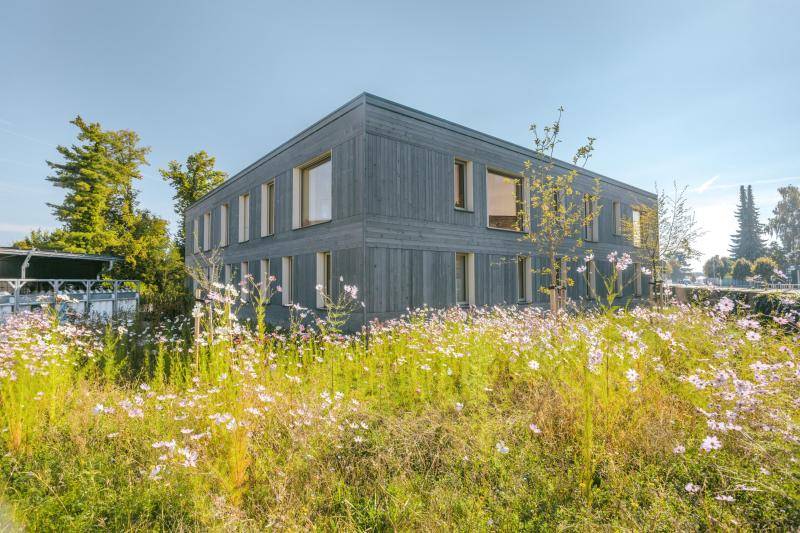
Medical and Office Building F1c
Located at Frühlingsstraße 1c in central Abensberg, the newly completed F1c healthcare and office building has been in operation since early 2024. Spa...
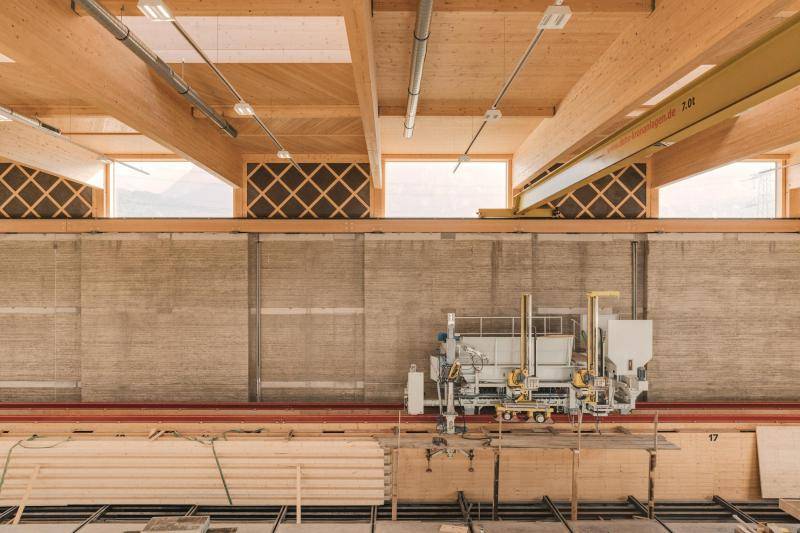
ERDEN factory building
The ERDEN factory building is located in the small municipality of Schlins in Vorarlberg - a pioneering project that was specially designed for the pr...
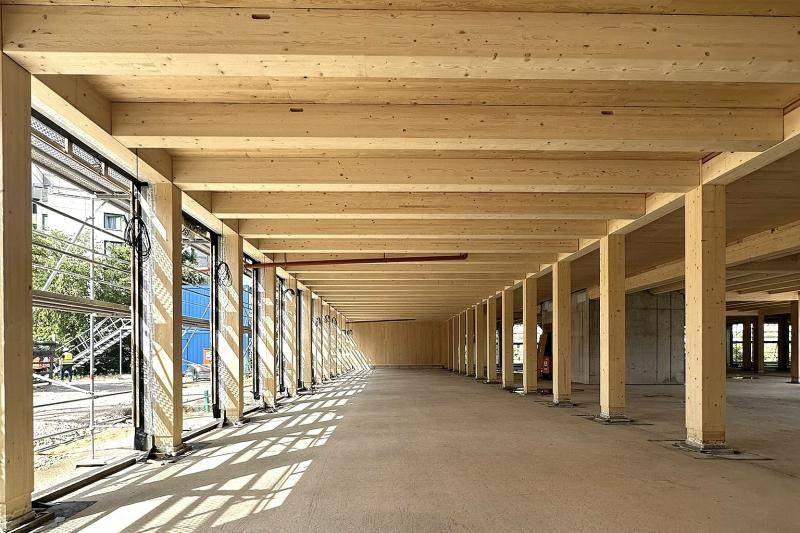
New building of the Martin-Behaim-Gymnasium
Timber-hybrid construction and use of 7,500 m³ of recycled concrete
In the Nuremberg district of Ludwigsfeld, a new school campus for around 1,...
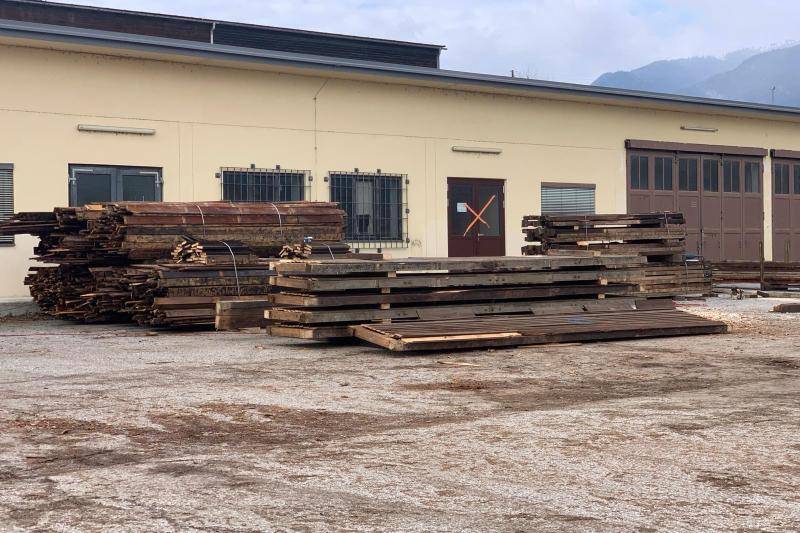
Hensel barracks Villach
The Austrian federal army commissioned BauKarussell with the use-orientated demolition of the Hensel barracks in Villach. Together with Schindel &...
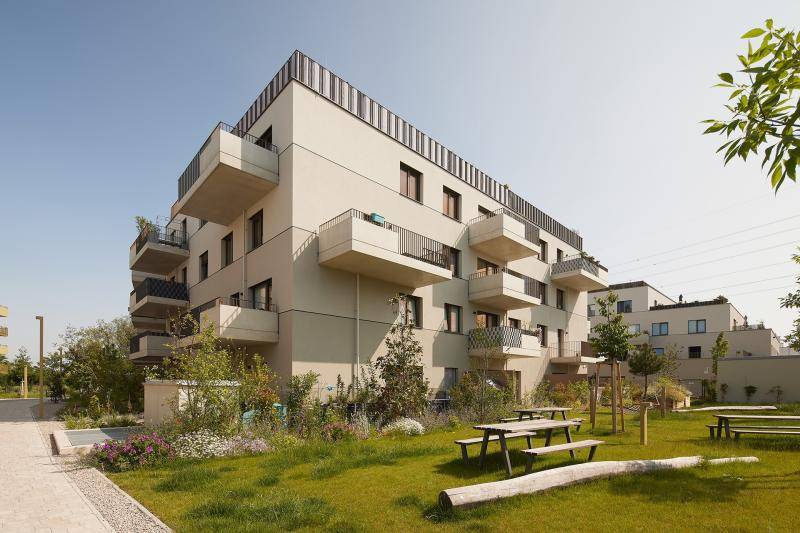
Am Hirschfeld
The Viennese housing project ‘Am Hirschfeld’ demonstrates how energy self-sufficiency can be integrated into the social housing sector. The focus is o...

EDGE Südkreuz Berlin
EDGE Südkreuz Berlin is an innovative seven-story office complex constructed using a modular timber-hybrid design. It consists of two standalone build...
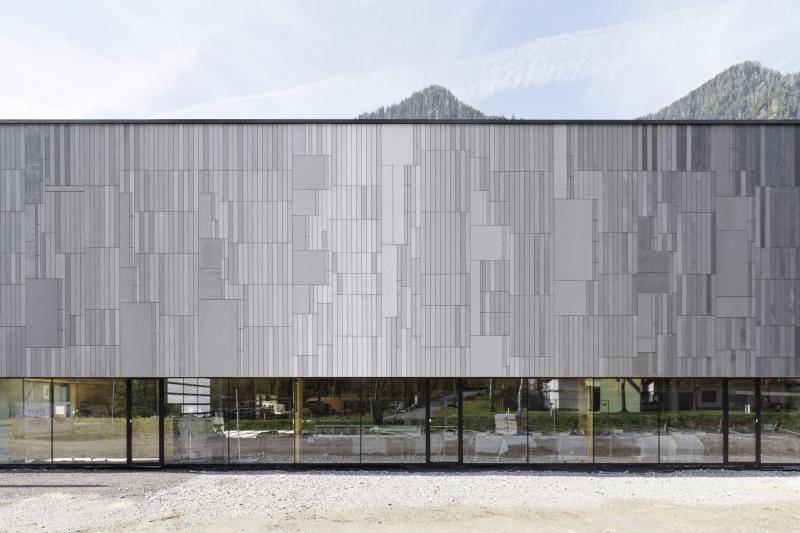
glemm21
In the interior of the new headquarters of Rieder Facades GmbH, numerous elements were reused according to the ‘Reuse and Recycle’ principle, such as ...
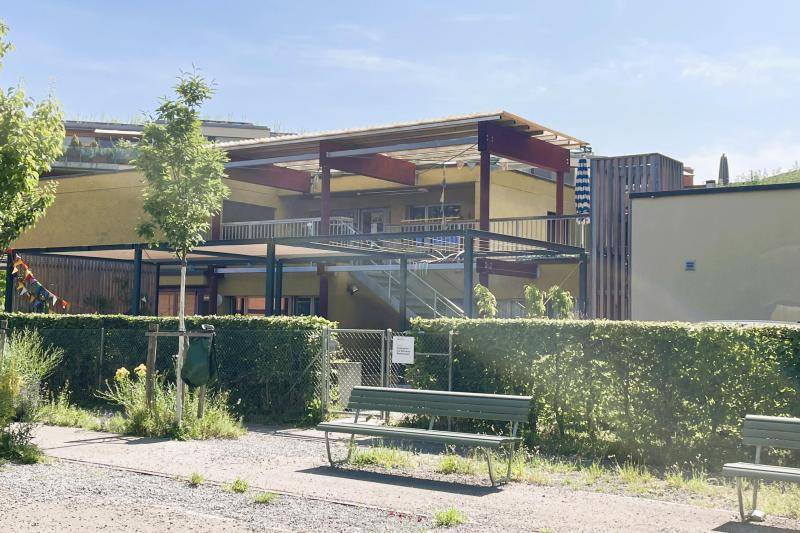
Conversion of Kindergarten Mööslistrasse
The Kindergarten Mööslistrasse is located on the first floor of a municipal maintenance facility in Zurich-Wollishofen and was developed as a pilot pr...
