
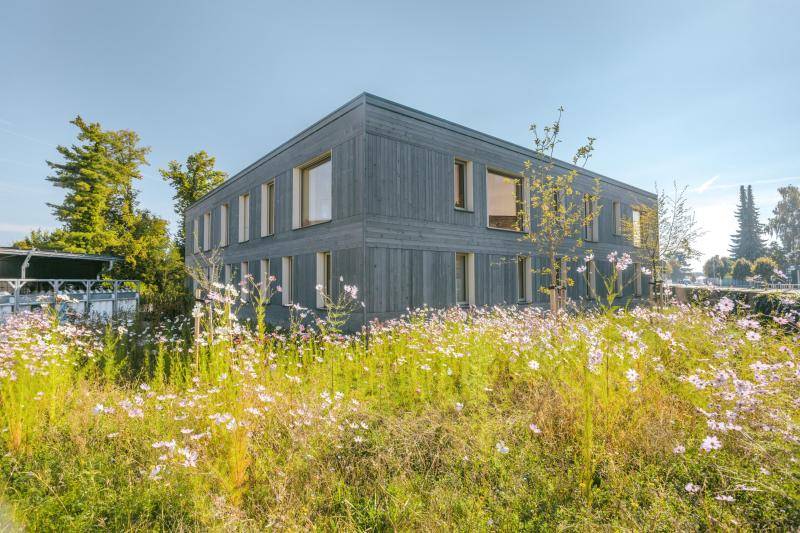








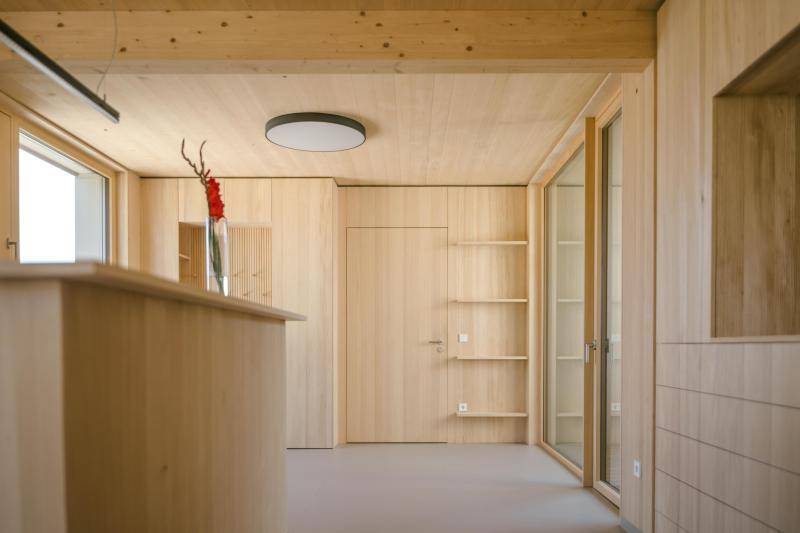
© Thoma Holz100 Bayern
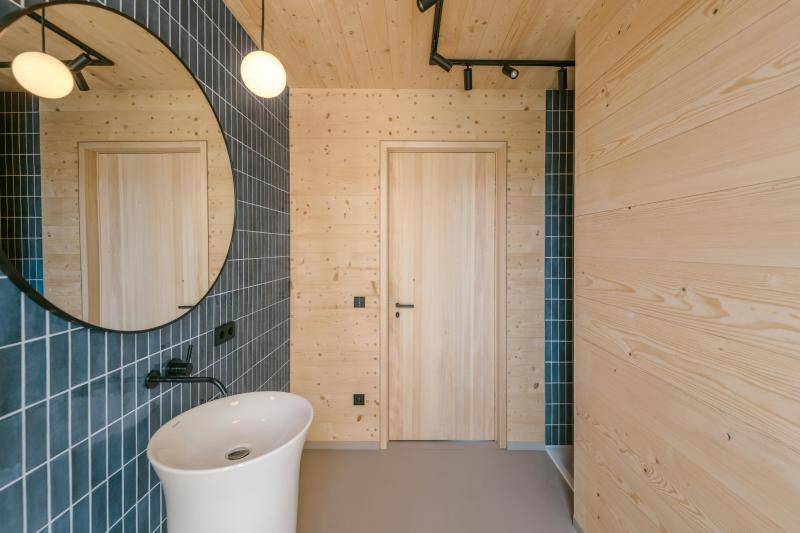
© Thoma Holz100 Bayern
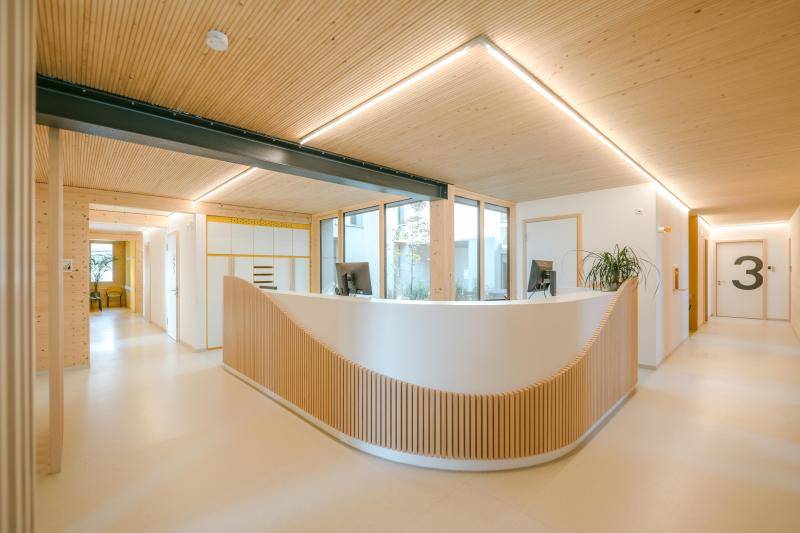
© Thoma Holz100 Bayern
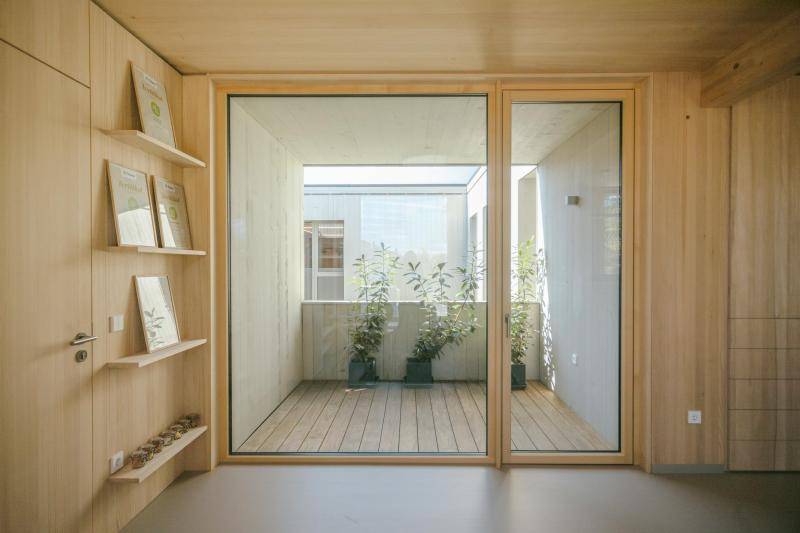
© Thoma Holz100 Bayern
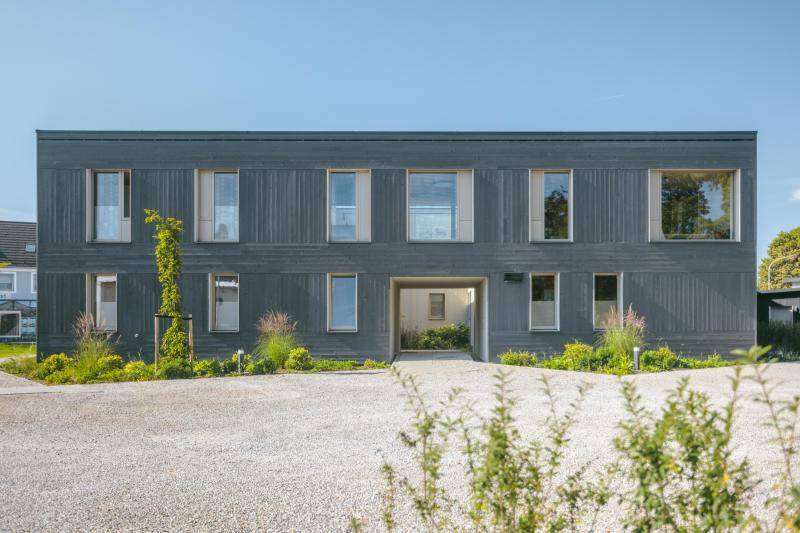
© Thoma Holz100 Bayern
Other interesting projects from the category Thermal Activated Building– Efficient heating & cooling & Circular economy

EsslingLiving
The use of renewable energy and the avoidance of fossil fuels is also the main focus of SÜBA's "EsslingLiving" residential complex at Rosthorngasse 5 ...
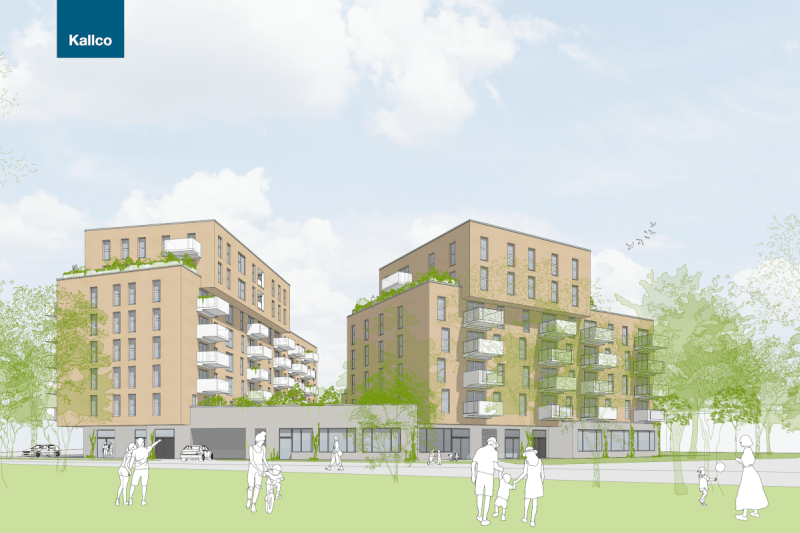
com22sQuare
The remarkable residential complex on a commercially used base zone is located at the conspicuous intersection of Ziegelhofstrasse and Quadenstrasse, ...

Bel & Main Vienna
Bel & Main Vienna is a first-class mixed-use project being built right next to the main train station and Schweizergarten. All advantages of concr...
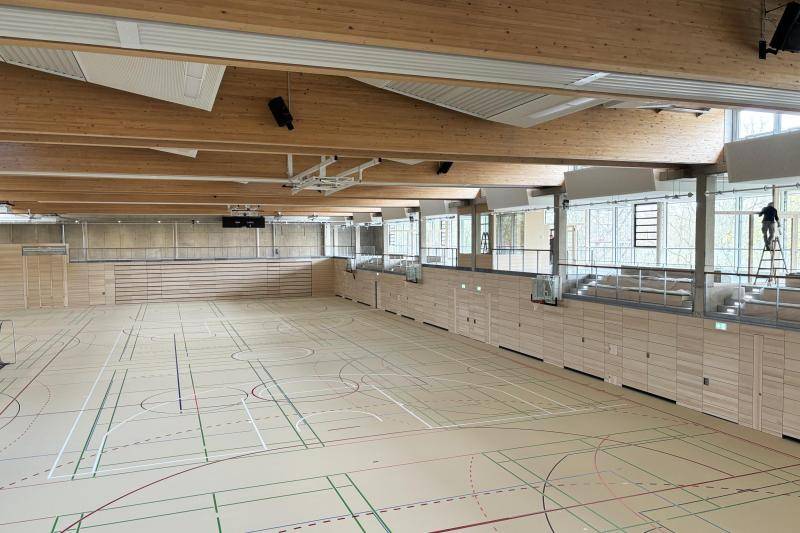
Sportpark Ost Regensburg
A new sports centre with an indoor swimming pool and athletics hall is being built near the former Prinz Leopold barracks. Joint planning allows syner...
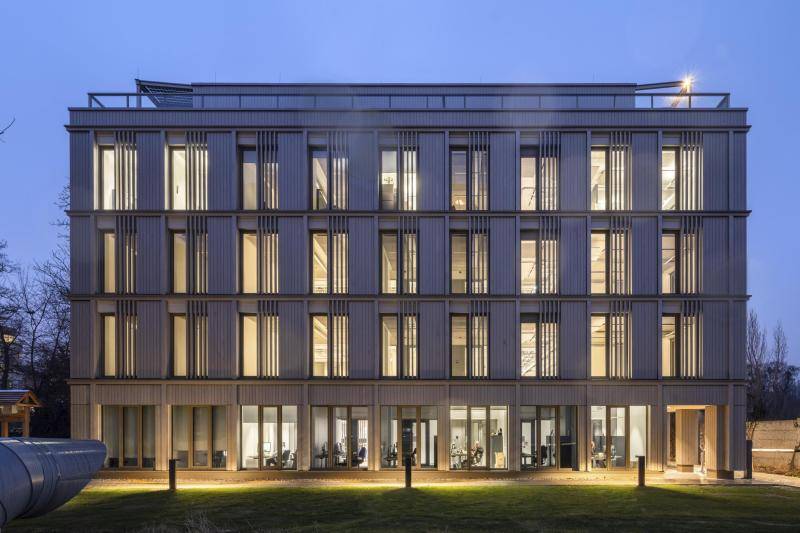
Vienna Patent Office / Vienna Green Hub
Located between Belvedere Palace and the Botanical Garden, the European Patent Office in Vienna was transformed into a climate-neutral flagship projec...

Maria Ward Schools Nuremberg
The completed new building in downtown Nuremberg brings together a grammar school (Gymnasium), a secondary school (Realschule), and a primary school u...
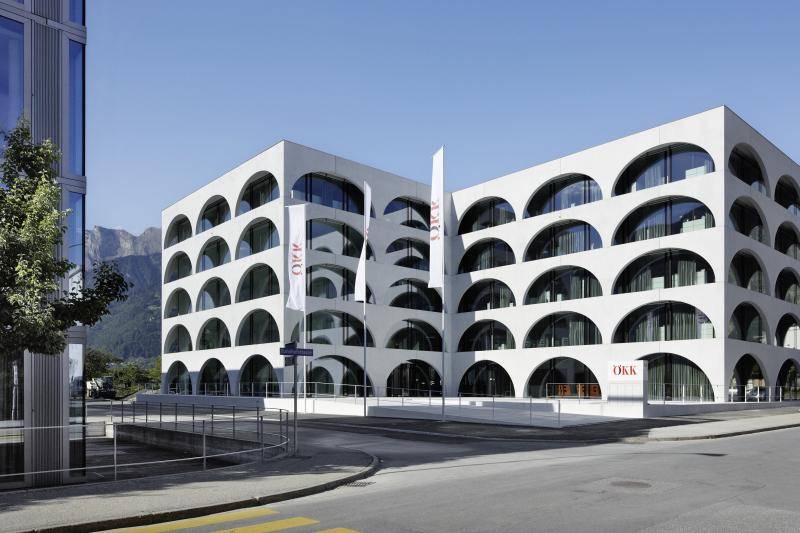
ÖKK-Headquarter
The architecture of the new ÖKK headquarters points to its public significance as part of the new urban fabric of Landquart. It thus follows the urban...
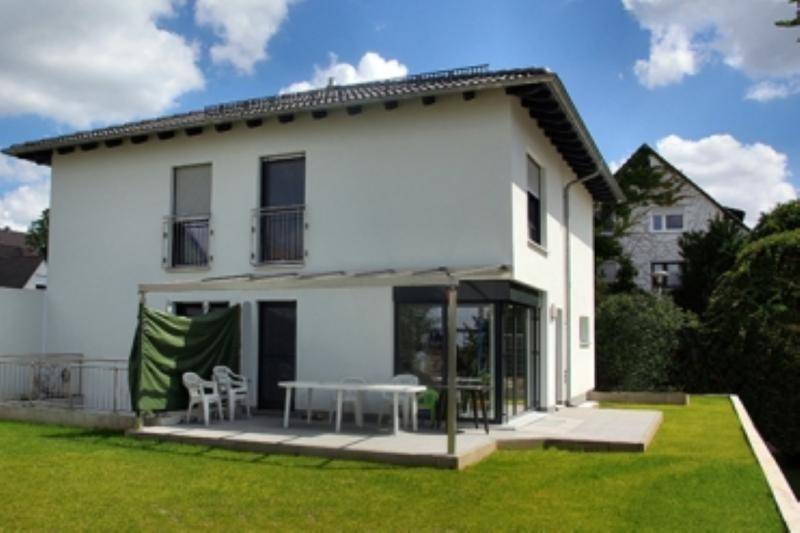
Single family house Zirndorf
The single-family house in Zirndorf was built with the KS-QUARO THERM system, a complete system for temperature control of wall surfaces....
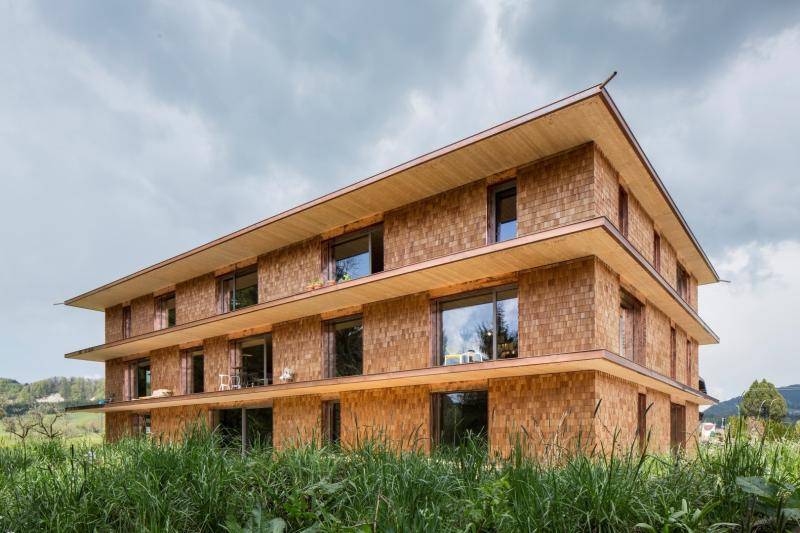
Kulturkraftwerk oh456
The plus-energy office building oh456 with attached small hydropower plant serves as a prototype for testing innovative technologies. The building wil...
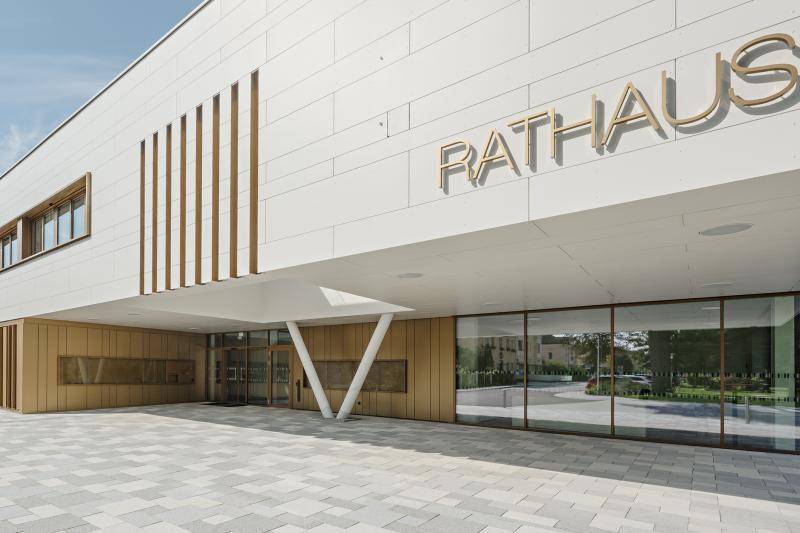
City hall Oberndorf
As the "new center" of the municipality, the new Oberndorf town hall is a meeting place for citizens, municipal representatives and employees alike. T...
