






Other interesting projects from the category Thermal Activated Building– Efficient heating & cooling
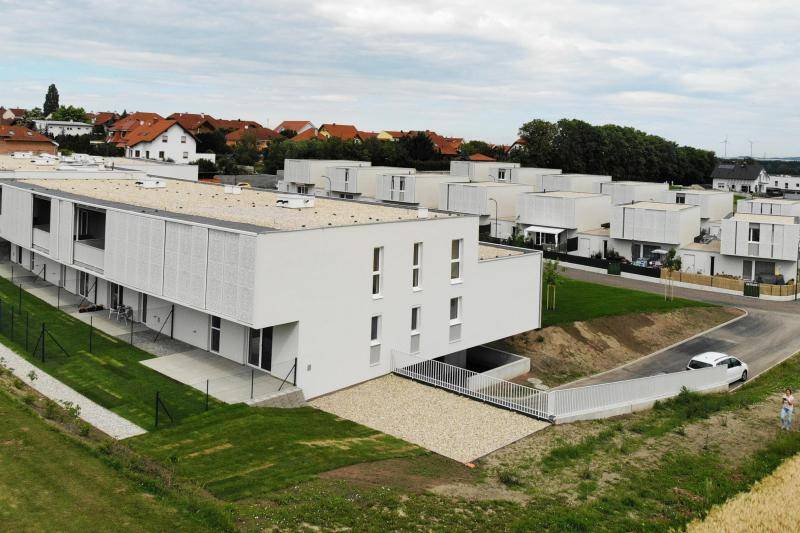
Sommerein Wolfsbrunn
The housing complex consists of 14 terraced houses and a building with 22 apartments for young and assisted living ("Generations Living")....
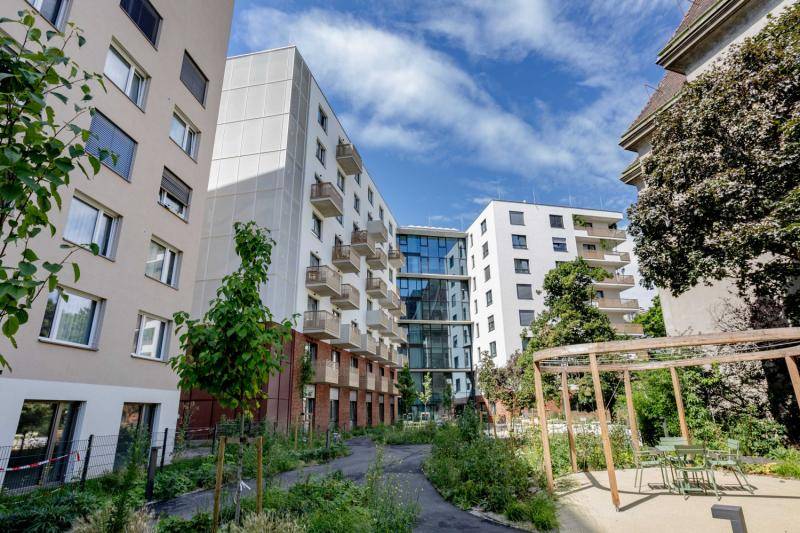
Care home "Gemeinsam (er)leben"
ÖJAB has constructed the forward-looking Neumargareten nursing home, which includes building component activation. In terms of ecology, the building i...
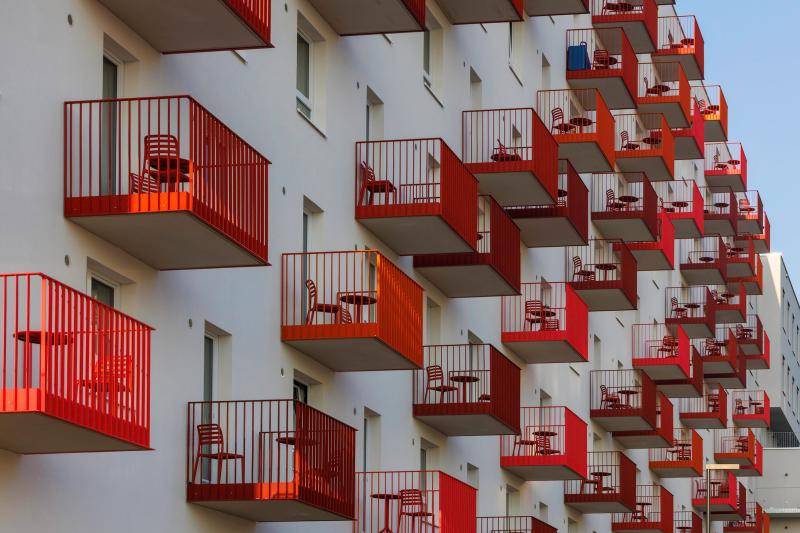
Studentenwohnheim in Wien Neu Marx
The student residence with 418 rooms, each featuring a private kitchen and bathroom, perfectly meets the needs of today’s youth – combining studying, ...

office building Netter Bau
The new headquarters of Netter Bauart was designed and aligned according to the laws of the harmony theory Feng Shui. The choice of building material ...
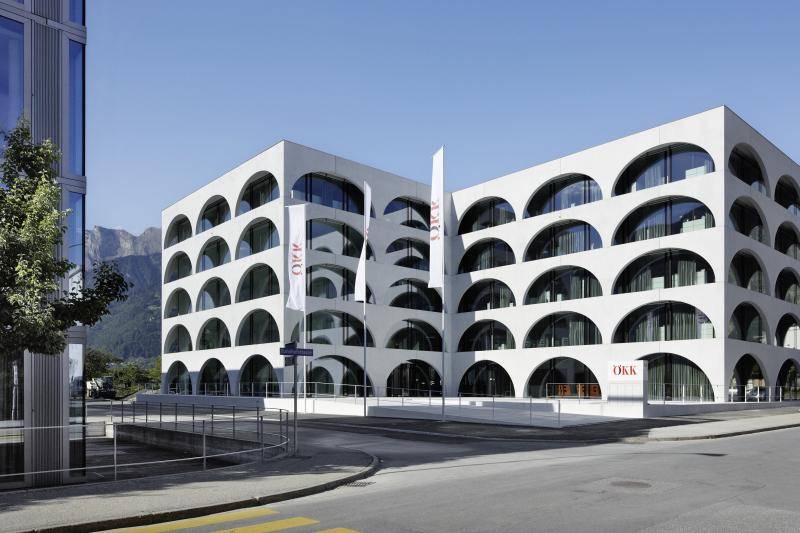
ÖKK-Headquarter
The architecture of the new ÖKK headquarters points to its public significance as part of the new urban fabric of Landquart. It thus follows the urban...

Villendorf - Ensemble am Steindl
At Bäckerberggasse 12, seven villas are being built with a total of 62 condominiums offering a unique view of the Danube and Göttweig Abbey. In additi...
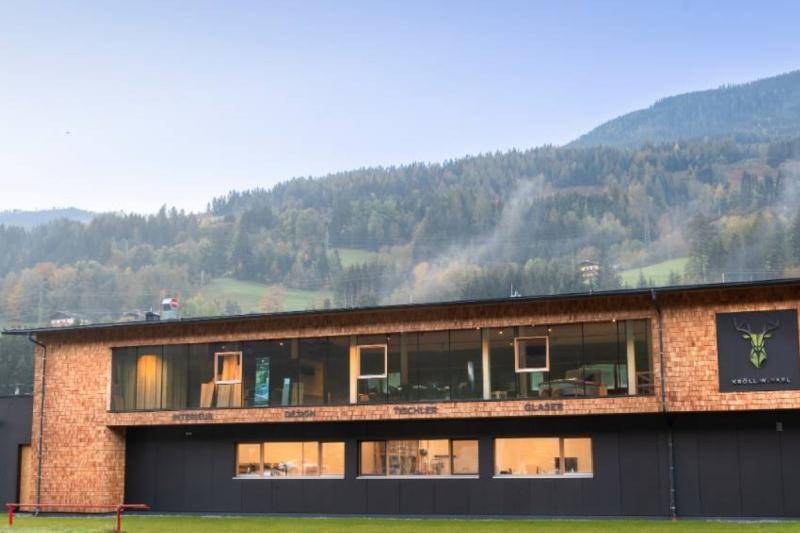
Wohnmanufaktur Taxenbach
The joinery manufactures furniture in wood, but also complete interiors with wood, stone, glass, steel and fabrics. On a total area of 1,200 m² on the...
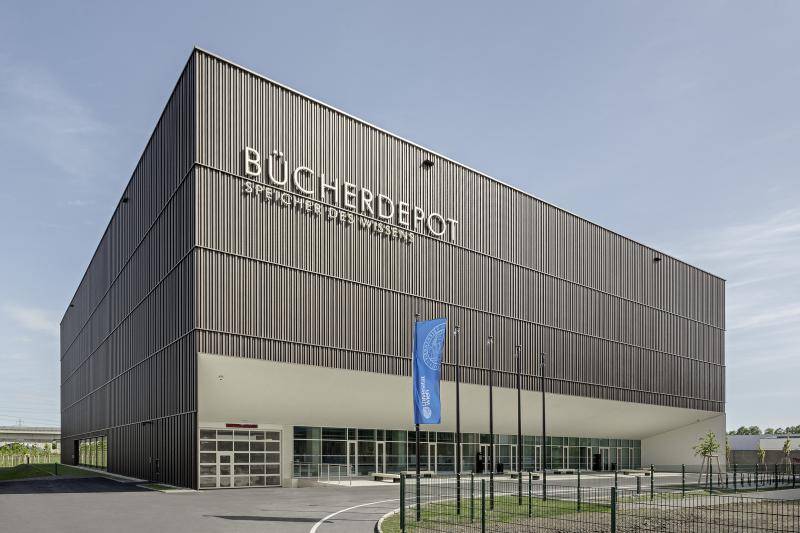
Book depot Vienna
With the new book depot for the Vienna University Library, the Federal Real Estate Company (BIG) is constructing a central storage facility for severa...
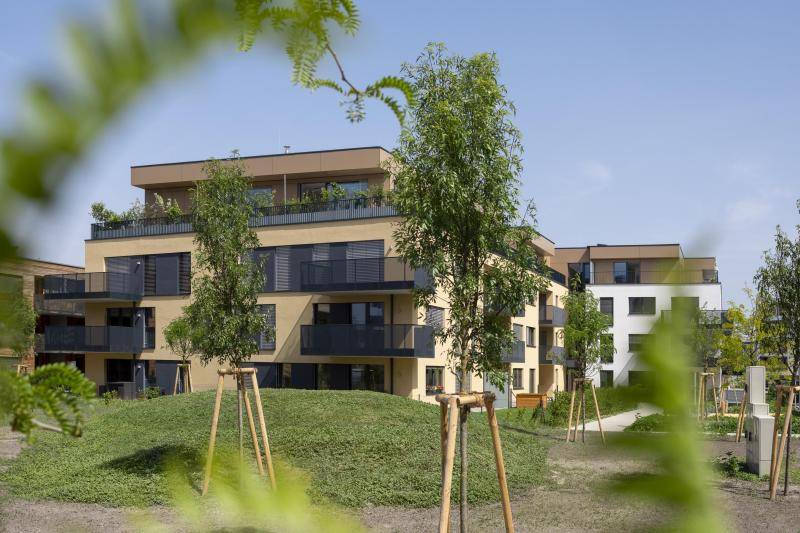
Residential Kugelmanngasse
In the new district area in Vienna's 23rd district, 49 privately financed condominiums were built with building component activation. The developer is...

EsslingLiving
The use of renewable energy and the avoidance of fossil fuels is also the main focus of SÜBA's "EsslingLiving" residential complex at Rosthorngasse 5 ...
