
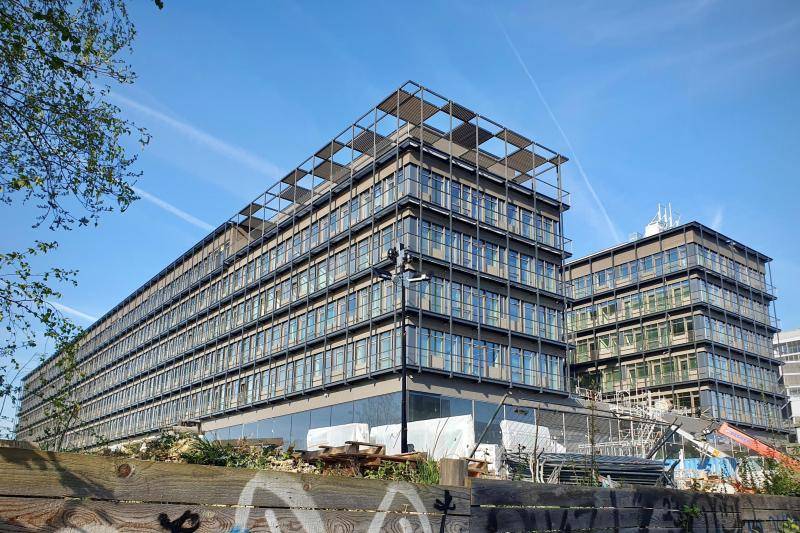
© caramel architektinnen




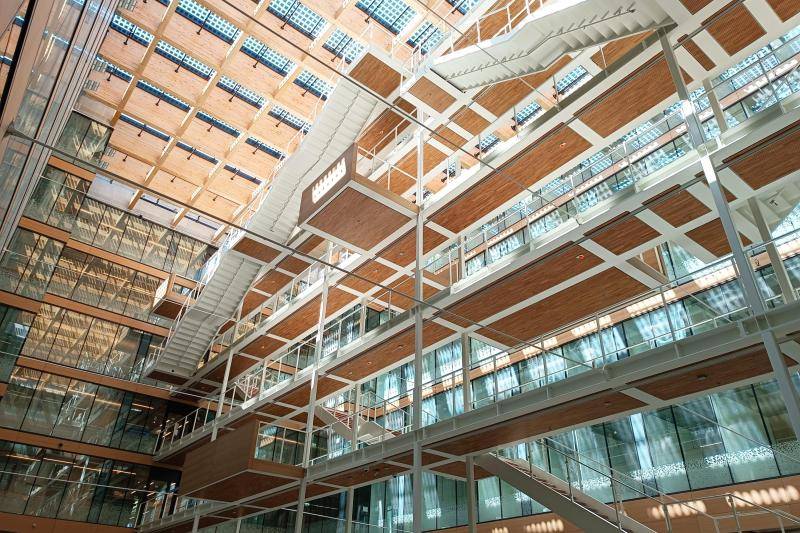
© caramel architektinnen
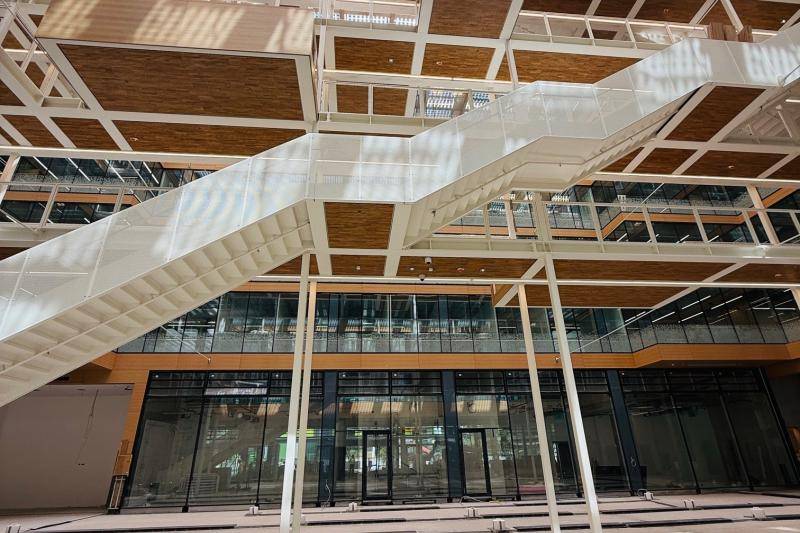
© Phoenix Real Estate Development GmbH
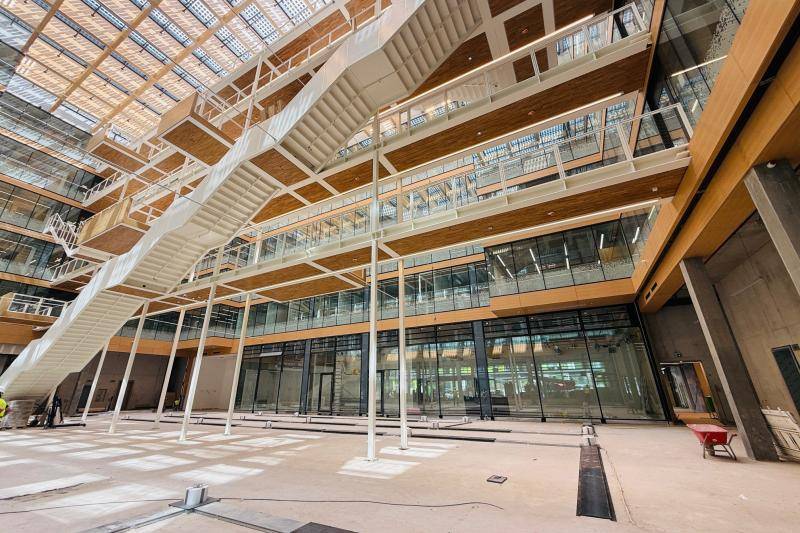
© Phoenix Real Estate Development GmbH
© Phoenix Real Estate Development GmbH
Other interesting projects from the category Thermal Activated Building– Efficient heating & cooling
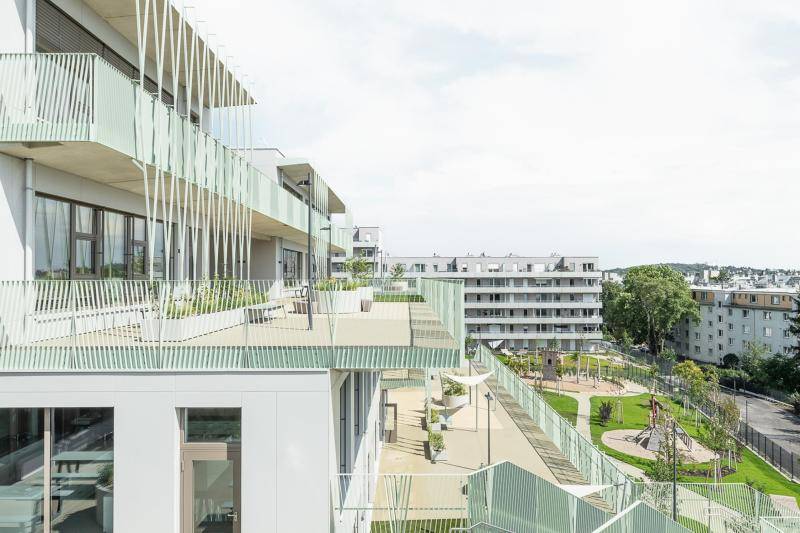
Bildungscampus Deutschordenstraße, Wien
The new Deutschordenstraße education campus in Vienna's Penzing district is another completely fossil-free educational building that demonstrates how ...
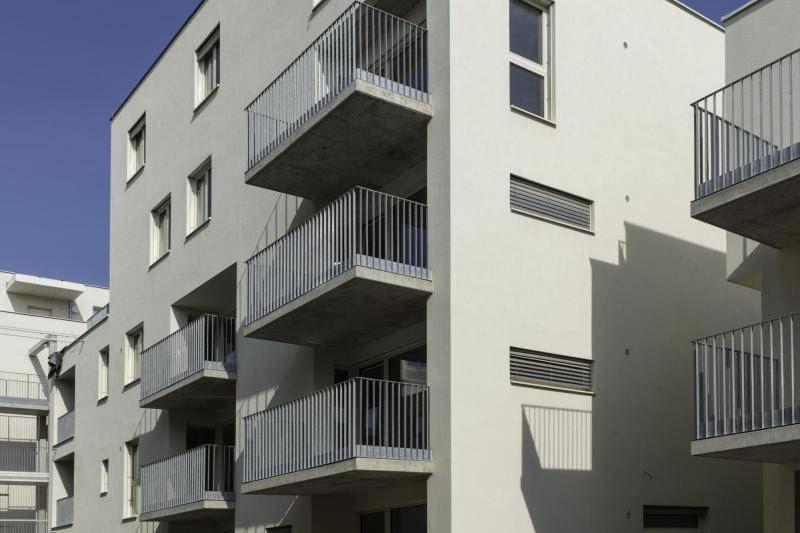
MGG22
In the MGG 22 project, the combination of 100% renewable energy (of which more than 80% is wind surplus electricity), geothermal energy (deep probes) ...

office building Maschinenring
For the state headquarters of the machinery ring, the client wanted a constructive solid wood building of high energy efficiency with concrete core ac...
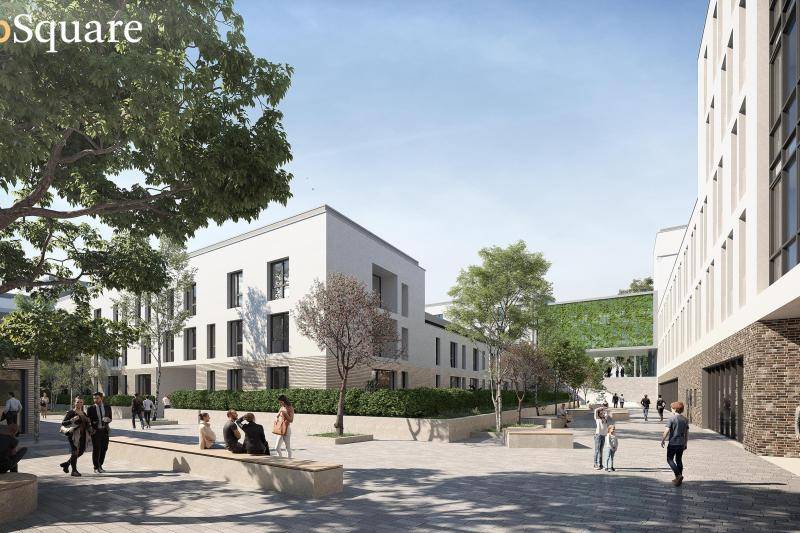
ecoSquare Bamberg
The "ecoSquare" is a sustainable inner-city neighborhood in Bamberg. It combines social interaction, sustainable construction and the implementation o...
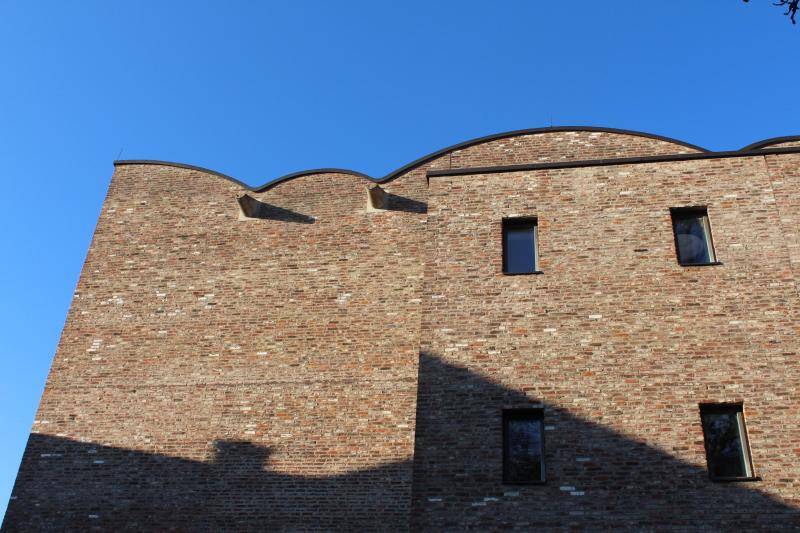
Kunstmuseum Ravensburg
Opened in 2013, the art museum is located in the heart of Ravensburg's old town and blends harmoniously into its historic surroundings. As the world's...
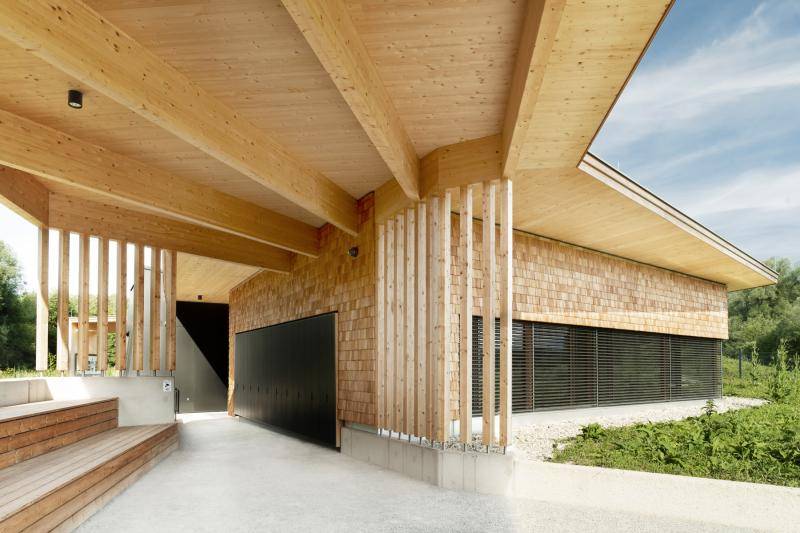
Auenwerkstatt
The Auenwerkstatt is a small school building in the middle of the Salzachauen: an all-wood building, completely self-sufficient, powered purely by the...

Pediatric practice and apartments
The architects ad2 from Weiden am See in Burgenland prefer to work with concrete. At the pediatric practice of Dr. Langer in Perchtoldsdorf, south of ...

Germany's first residential building from the 3D printer
Germany's first residential building to be produced using a 3D printer was to be supplemented with innovative building technology in the area of heati...
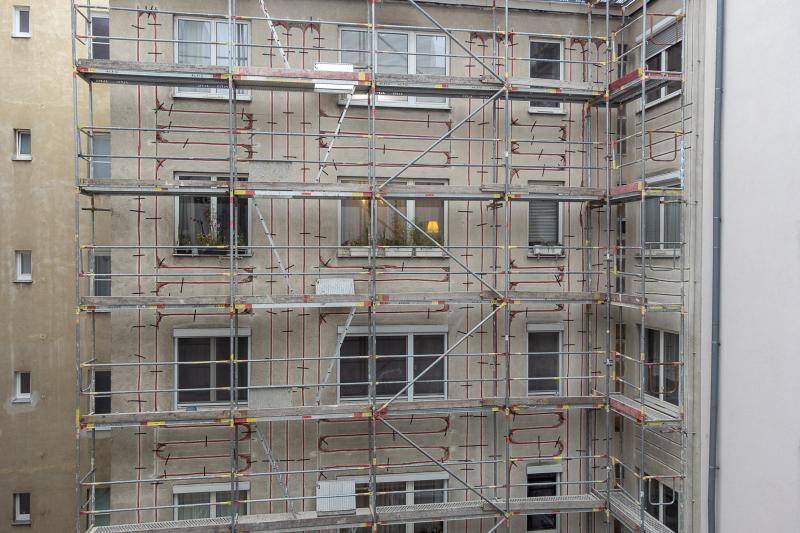
Redevelopment residential building Große Neugasse
For the non-profit developer Sozialbau, the refurbishment of its existing buildings is an important concern. The use of the facade to increase energy ...
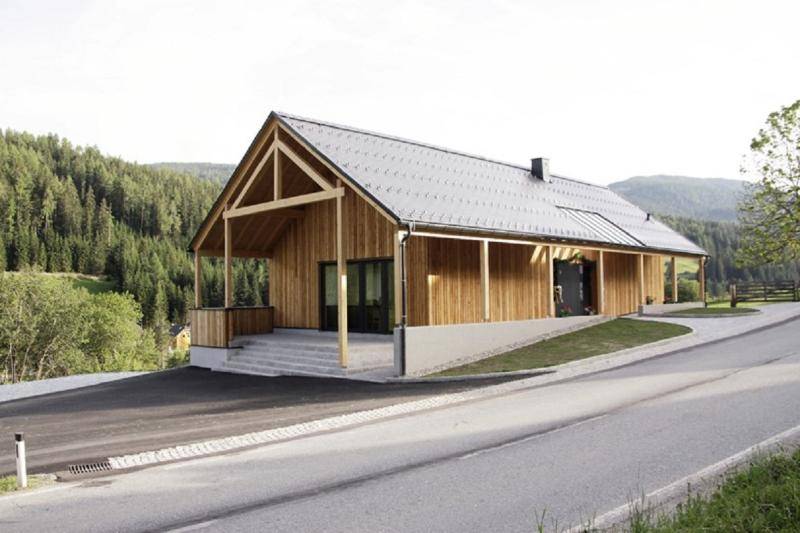
Parish Seetal
The construction emphasizes constructive wood protection. The heating works fully solar by means of concrete core activation. The building was designe...
