
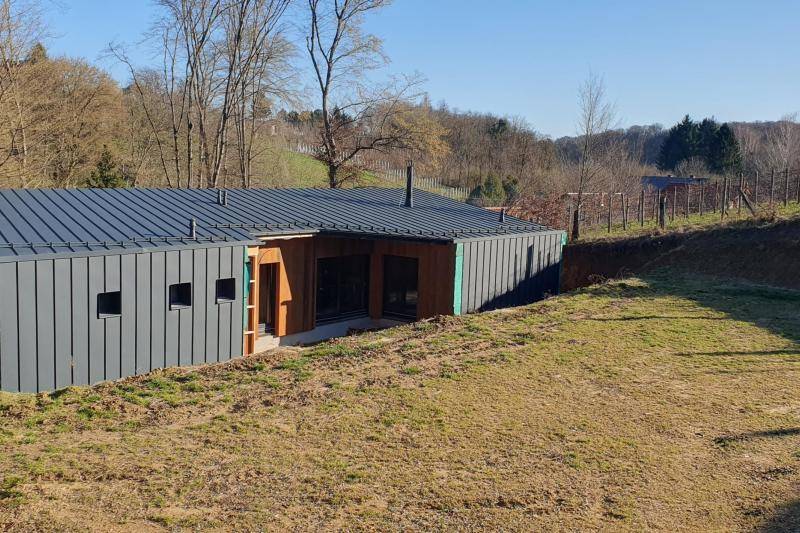
© Arhitektura E.L.I. / Marina Zajec


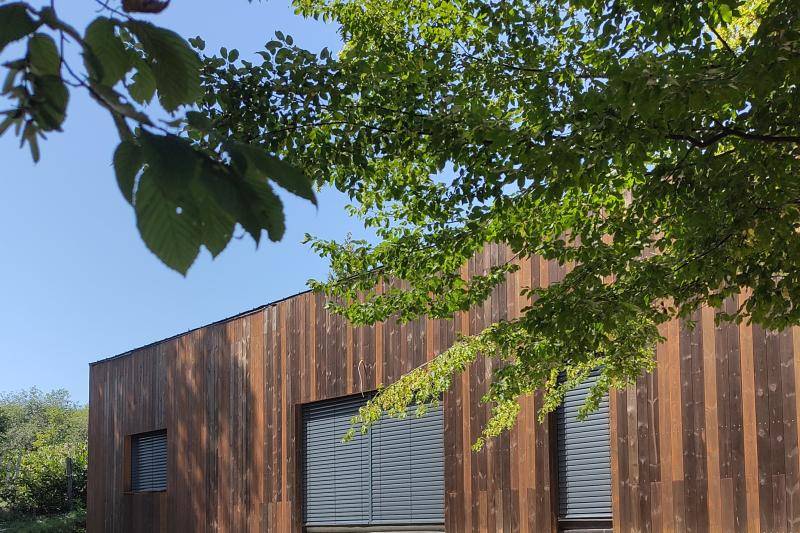
© Arhitektura E.L.I. / Marina Zajec
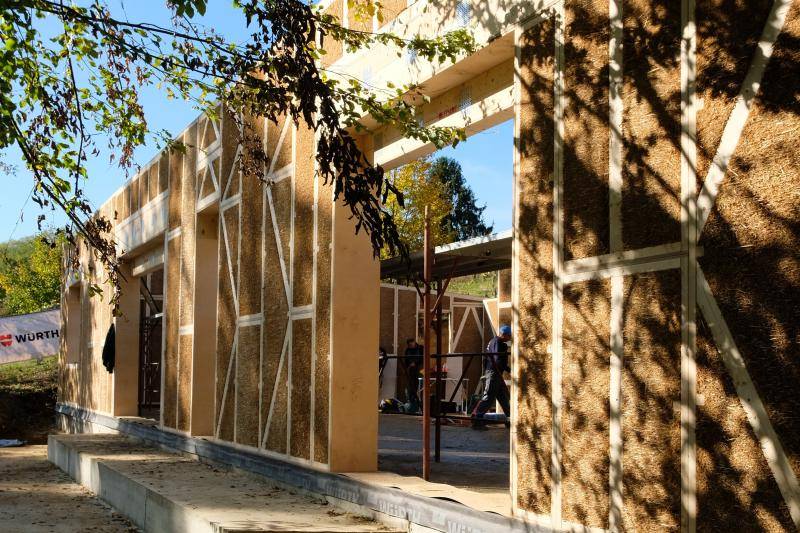
© Arhitektura E.L.I. Marina Zajec
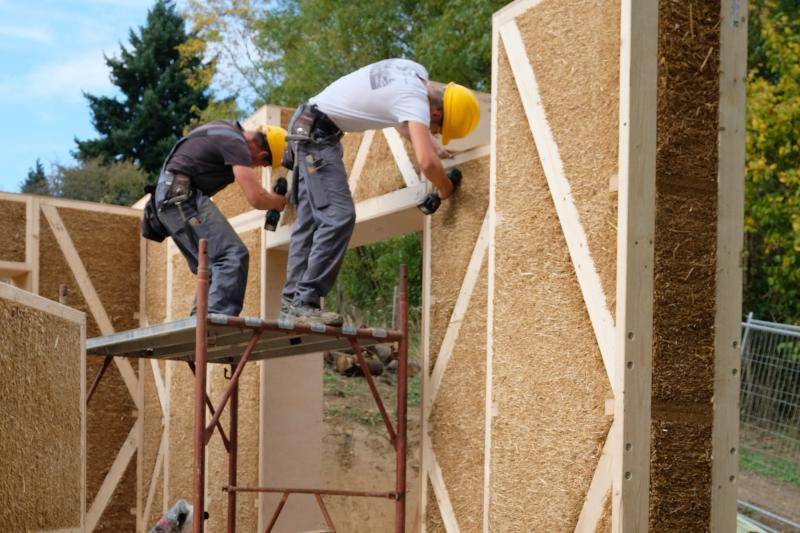
© Arhitektura E.L.I. Marina Zajec
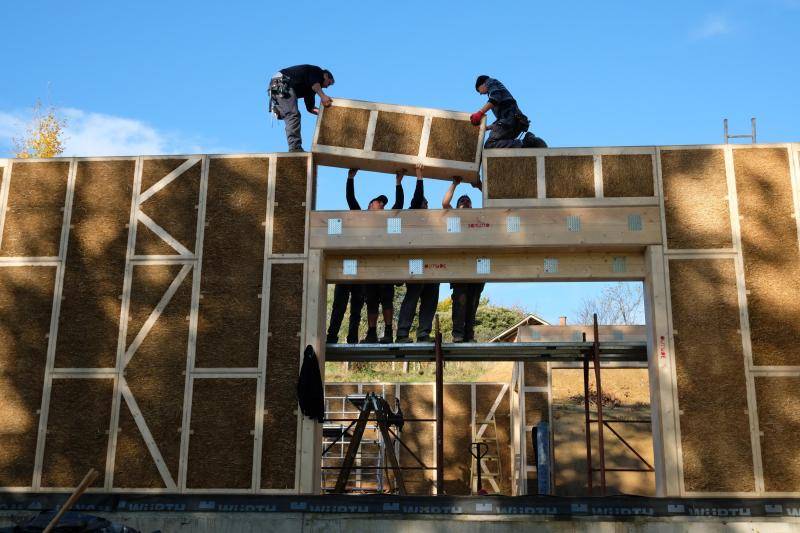
© Arhitektura E.L.I. / Marina Zajec
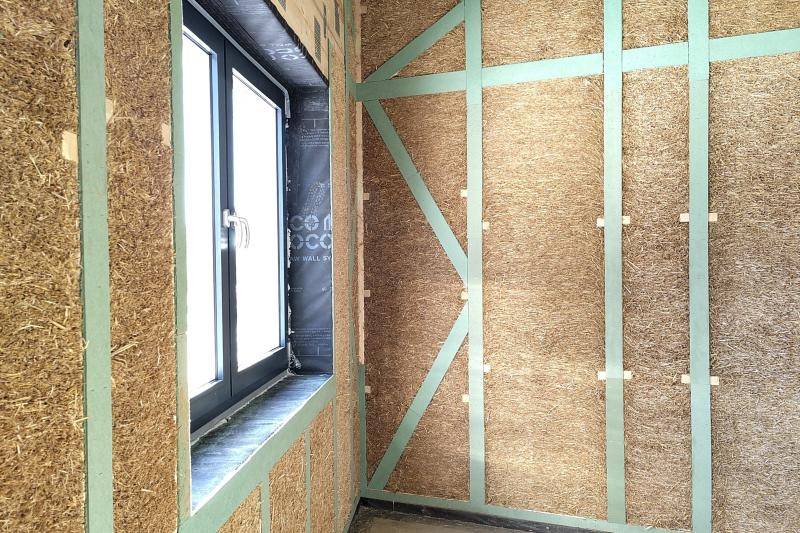
© Arhitektura E.L.I. Marina Zajec
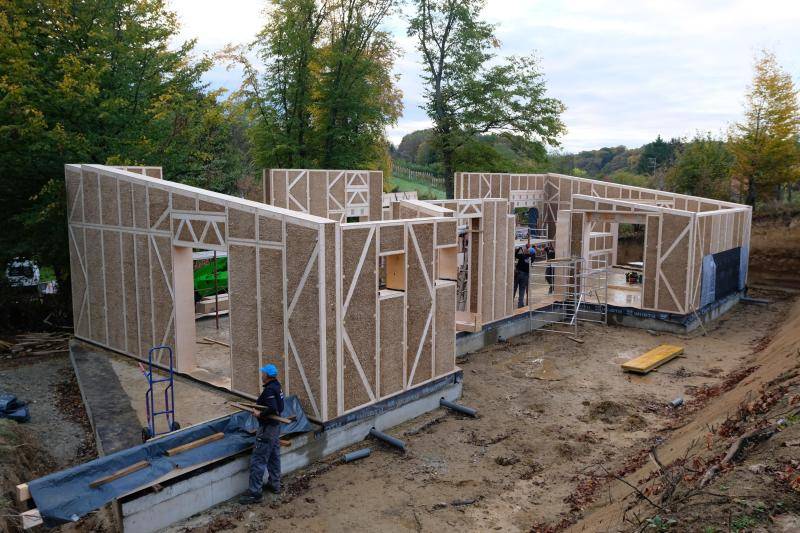
© Arhitektura E.L.I. / Marina Zajec
Other interesting projects from the category Circular economy
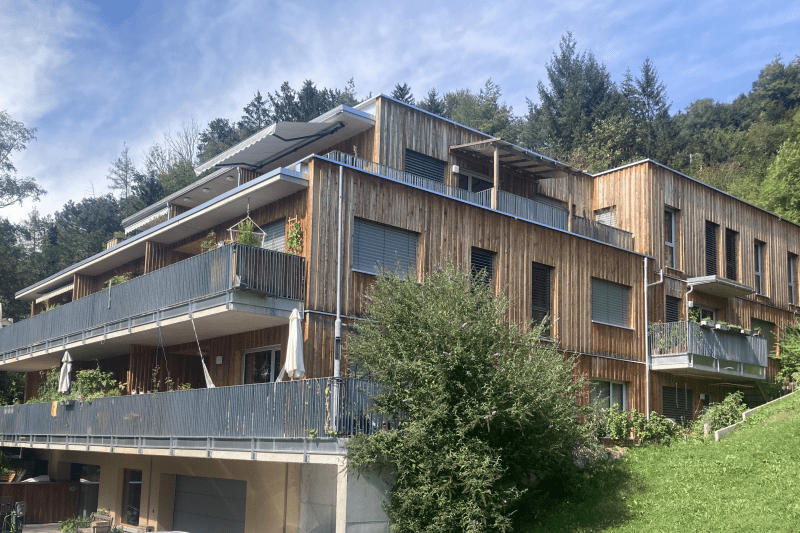
Housing project „GeWoZu“
The GeWoZu project combines 12 individual flats for 20 adults and 13 children in a sustainably built terraced house. The use of recycled materials suc...

Administration building Association for Rural Development
The Association for Rural Development (VLE) Upper Palatinate has realised a pioneering project with the construction of its new administration buildin...
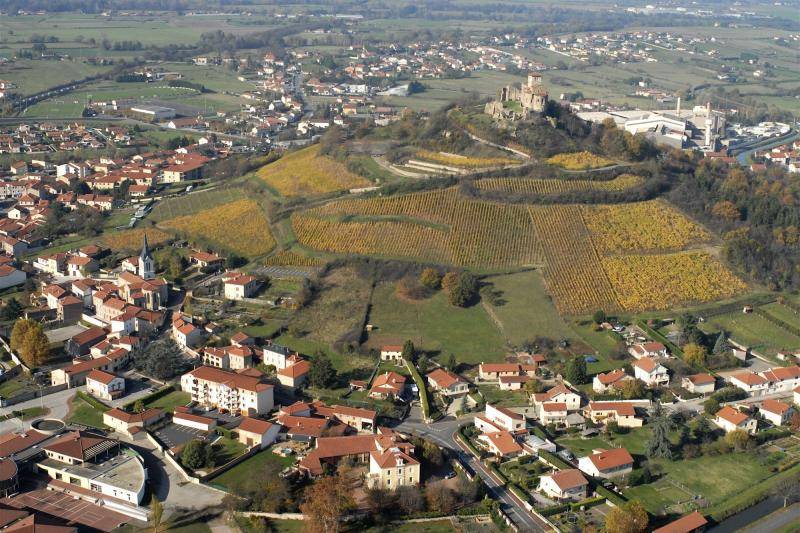
Saint Romain Le Puy
Urban renewal in the historic centre of Saint Romain Le Puy
Revitalizing a town center means implementing a set of actions that renew its attractiven...

Saxony State Exhibition 2020
Temporary Architecture in the Loop: A Re-use Concept for the Exhibition in the Zwickau Audi Hall
For the central exhibition of the 4th Saxon State Ex...

MA 48 Crew building
The MA 48 team building in Vienna-Simmering is the first building to use recycled concrete. The recycled content in the concrete is around 15 - 20 per...
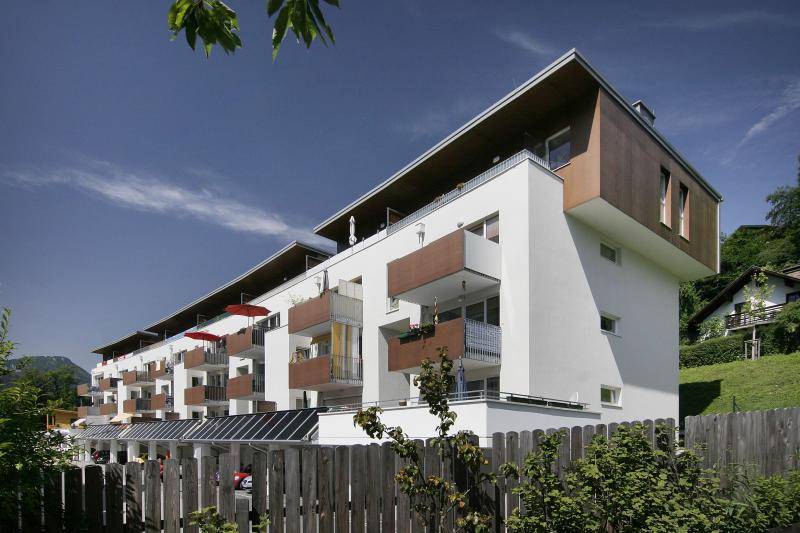
Schönberg estate Schwarzach
Recycled concrete from the demolition of an old office and staff building belonging to the Austrian Federal Forests was used for the new Schönberg hou...

MedUni Campus Mariannengasse
The Medical University of Vienna and the Federal Real Estate Company are building the new MedUni Campus Mariannengasse on the site of the former Wien ...
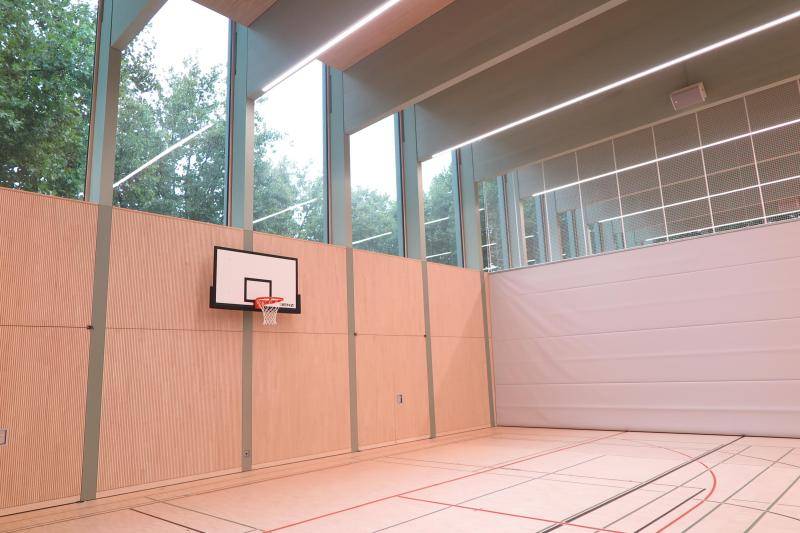
District sports hall Wangen
The new three-court sports hall in Wangen was built to replace the ‘old sports hall’, which was around 70 years old, between the north and south vocat...

Viersen District Archive
In 2022, the Viersen district completed its new district archive on Ransbergstraße, encompassing a building volume of 18,390 m³. Designed according to...
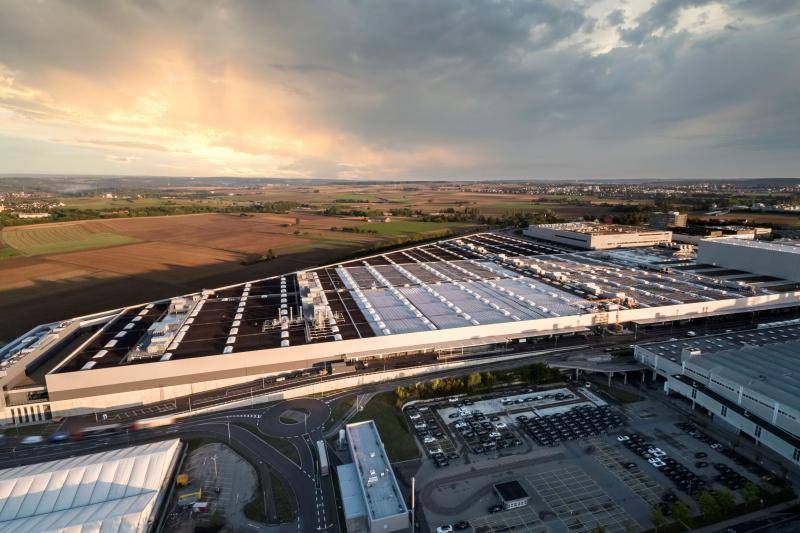
Mercedes Benz Factory 56
Factory 56 at the Mercedes-Benz site in Sindelfingen is considered a flagship project for sustainable and digitalized car manufacturing. Featuring inn...
