

Other interesting projects from the category Circular economy
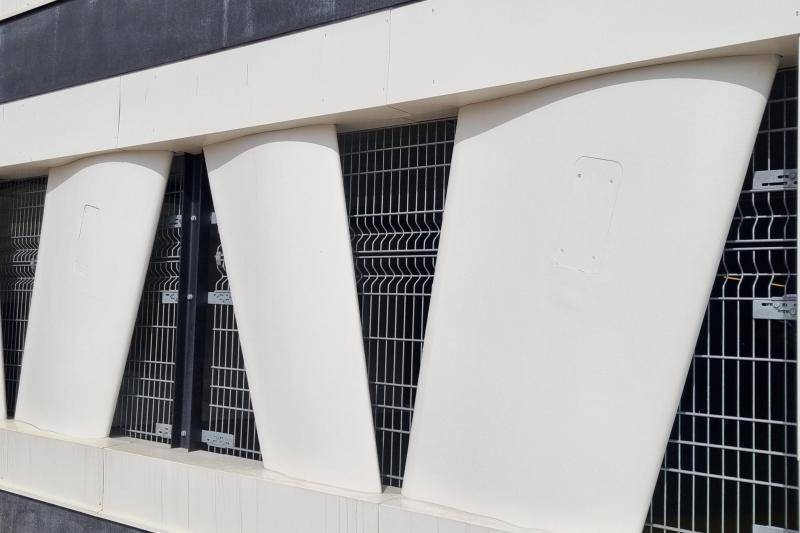
Niels Bohr car park
A new mobility hub opened in late 2025 in Brunnshög, a developing district in Lund, southern Sweden. It gives decommissioned industrial components a s...
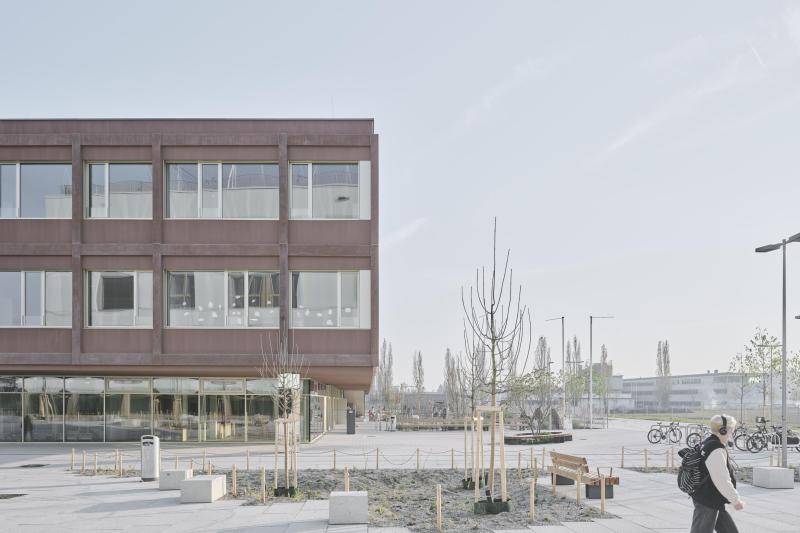
Reininghaus Primary School
The Reininghaus Primary School was awarded klimaaktiv Gold for its comprehensive sustainability concept. This standard was achieved primarily through ...

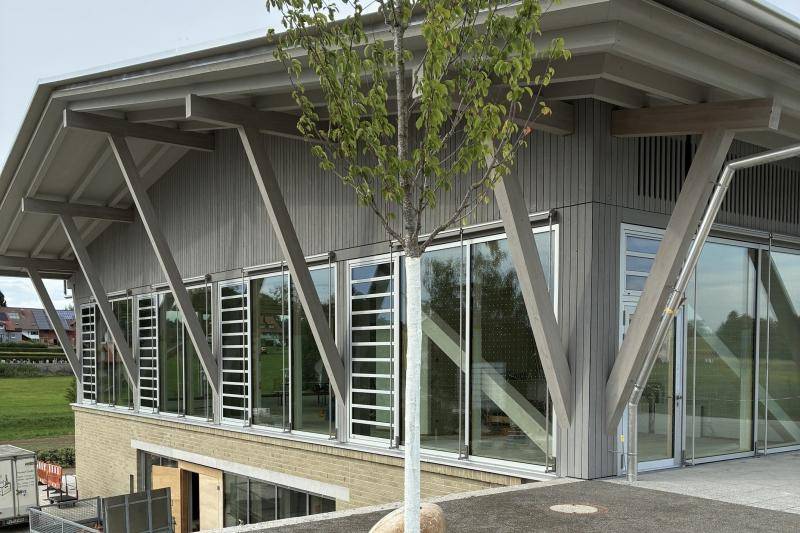
District sports hall Wangen
The new three-court sports hall in Wangen was built to replace the ‘old sports hall’, which was around 70 years old, between the north and south vocat...
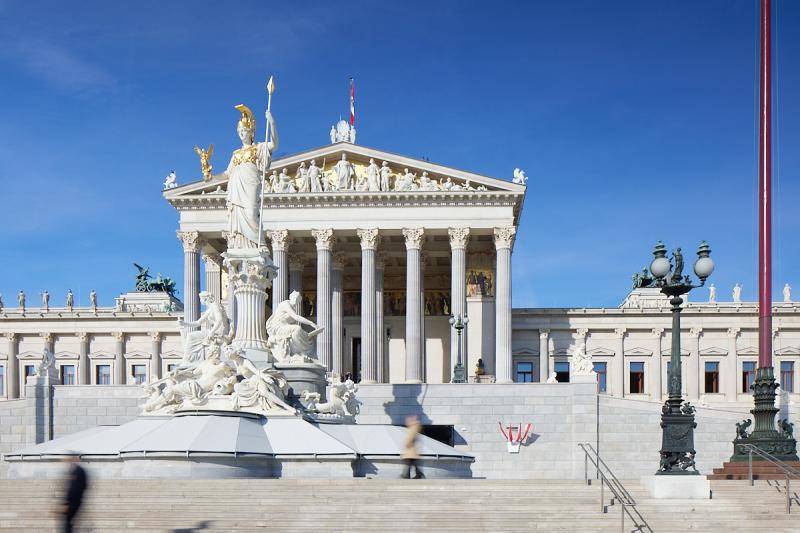
General refurbishment of parliament
Following its general refurbishment, the Austrian Parliament is the first historic building to receive the “klimaaktiv Gold” certificate and is a true...
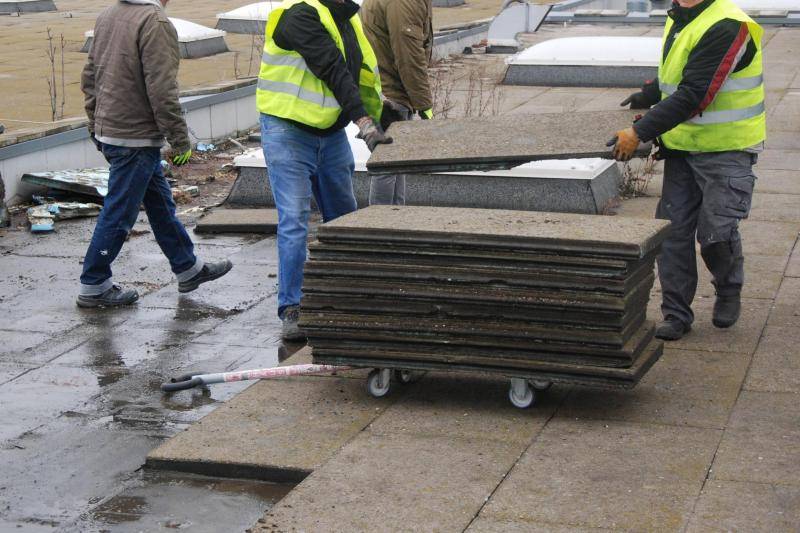
Coca-Cola plant
Through environmentally friendly manual dismantling and the optimal synergy of re-use and recycling, €100,000 in sales were generated during the disma...
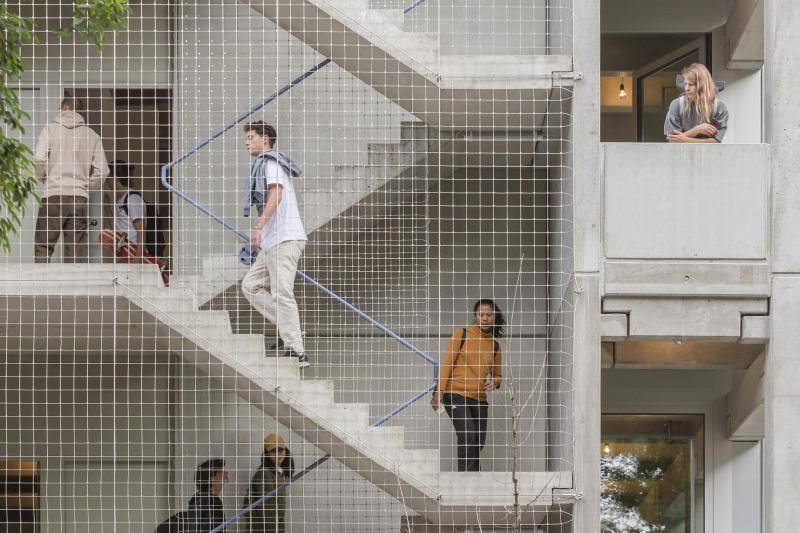
The living shelf
The residential project by architecture firm FAR frohn+rojas in Berlin-Moabit focuses on the circular economy by using durable, reversibly installed p...
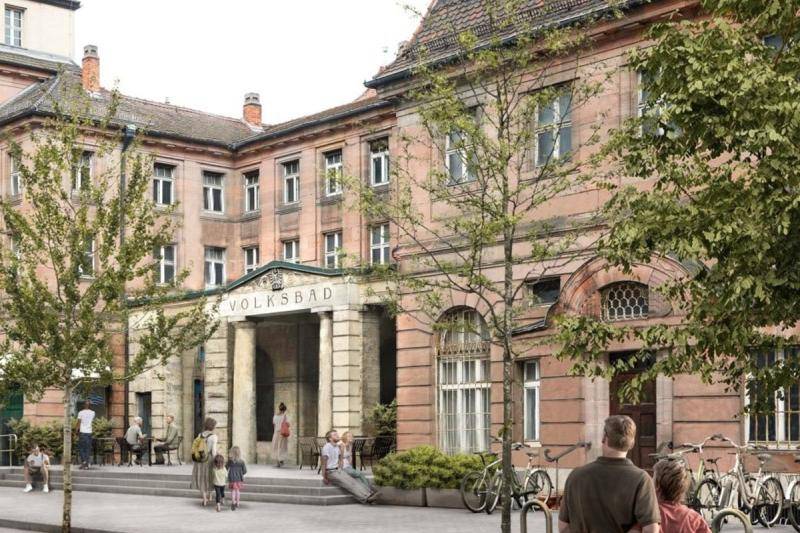
Revitalization of the Nürnberg Volksbad
The City of Nürnberg is revitalizing the historic Volksbad at Rothenburger Straße 10, originally built in 1914. This 55.6-million-euro project involve...
Civic Heart Niederwerrn
The “MittenIm” Community Center brings new life to the heart of Niederwerrn. Public services, event spaces, a museum, and a café are brought together ...
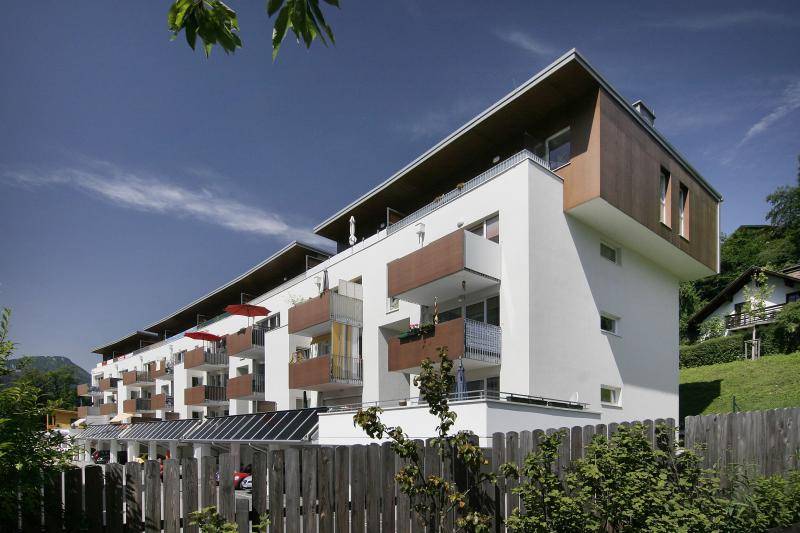
Schönberg estate Schwarzach
Recycled concrete from the demolition of an old office and staff building belonging to the Austrian Federal Forests was used for the new Schönberg hou...
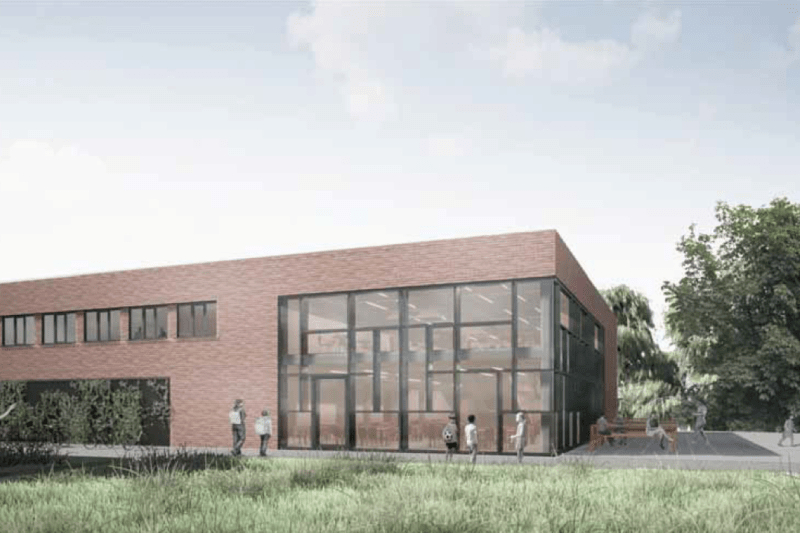
New cafeteria for the comprehensive school “An der Berkel” in the city of Vreden
In planning the project, the city of Vreden (North Rhine-Westphalia) placed great emphasis on circular construction. A life cycle analysis was carried...
