
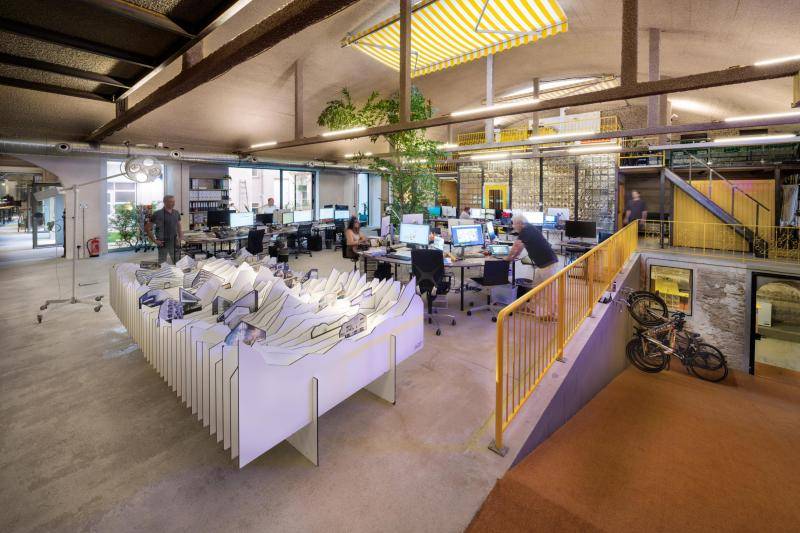





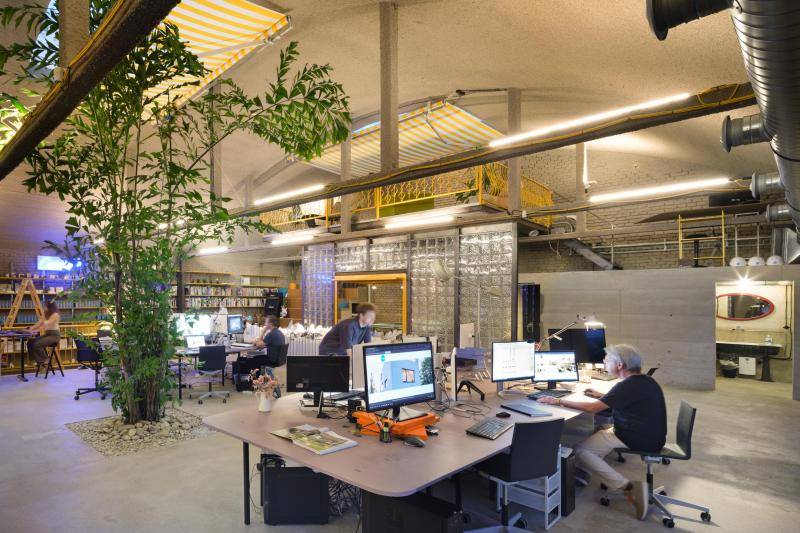
© Otto Hainzl
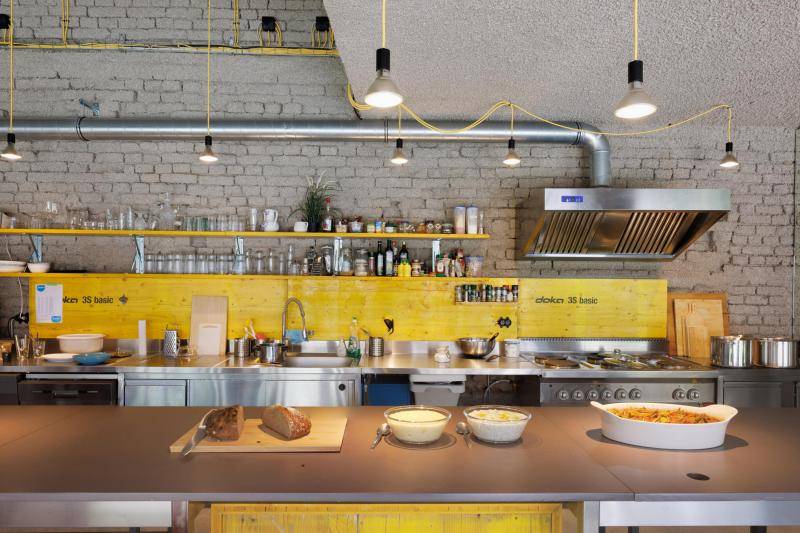
© Otto Hainzl
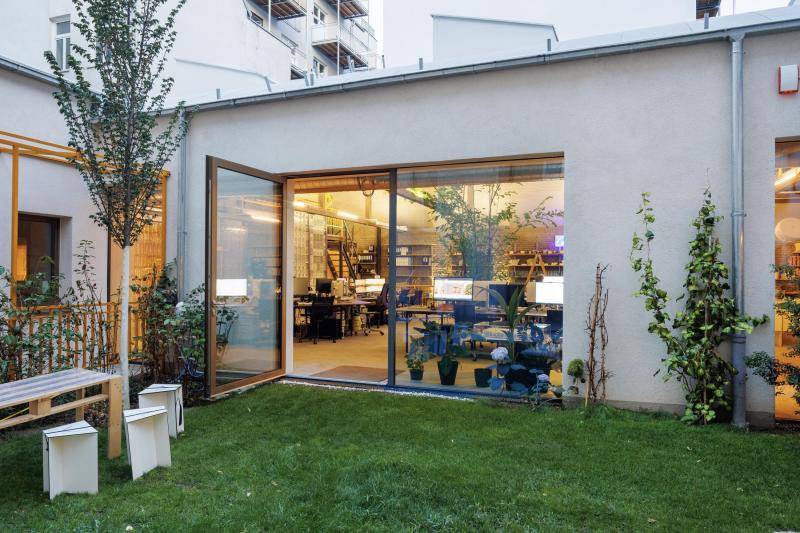
© Otto Hainzl
© Caramel ArchitektInnen ZT GmbH
© Caramel ArchitektInnen ZT GmbH
Other interesting projects from the category Circular economy & Renovation
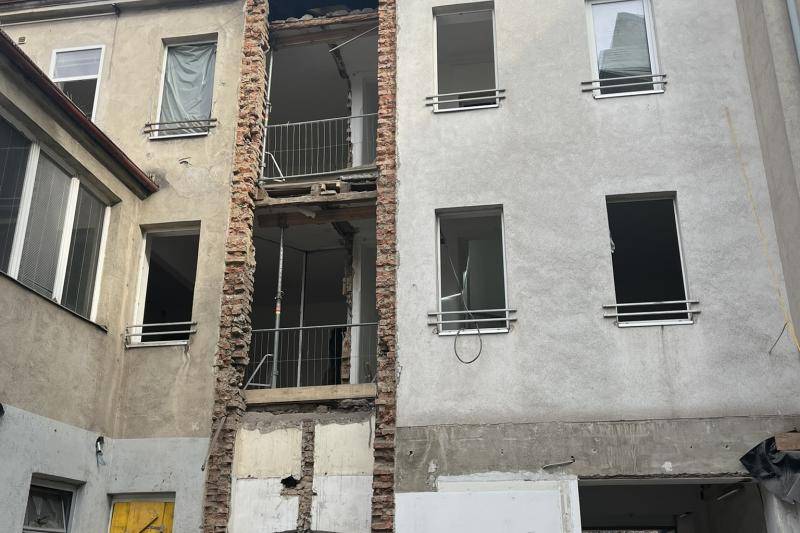
Historic Renovation in Van-der-Nüll-Gasse
The renovation project in Van-der-Nüll-Gasse, Vienna-Favoriten, marks Austria’s first circular-economy-based modernization of a 'Gründerzeit' building...
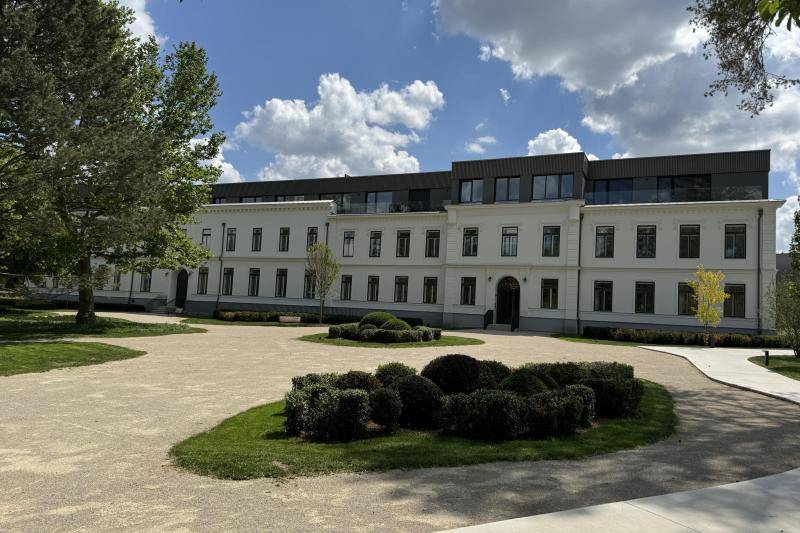
Floriette residential complex
The historic north façade of this old building was extensively renovated in 2022/23 and became the face of the new “Floriette” building.
21 residentia...
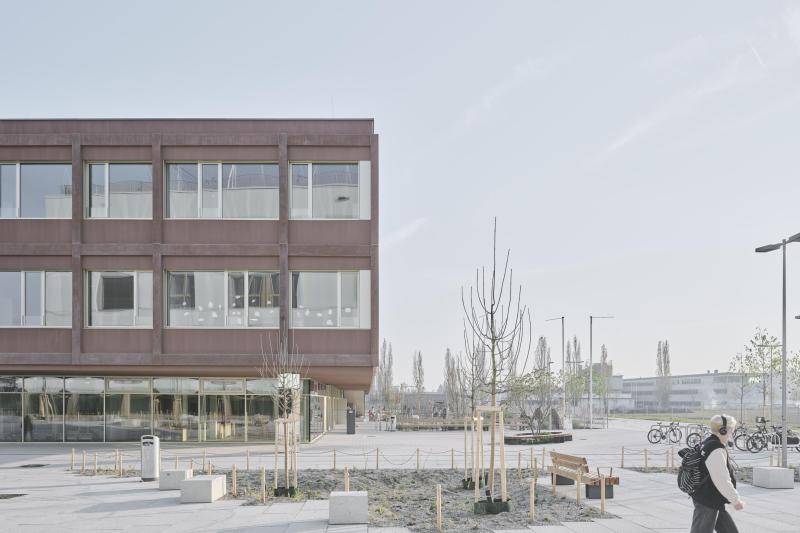
Reininghaus Primary School
The Reininghaus Primary School was awarded klimaaktiv Gold for its comprehensive sustainability concept. This standard was achieved primarily through ...

Alberzell production hall
The construction company Irrenhauser & Seitz has built an innovative production hall in Alberzell that emphasises recyclability. The aim was to ut...
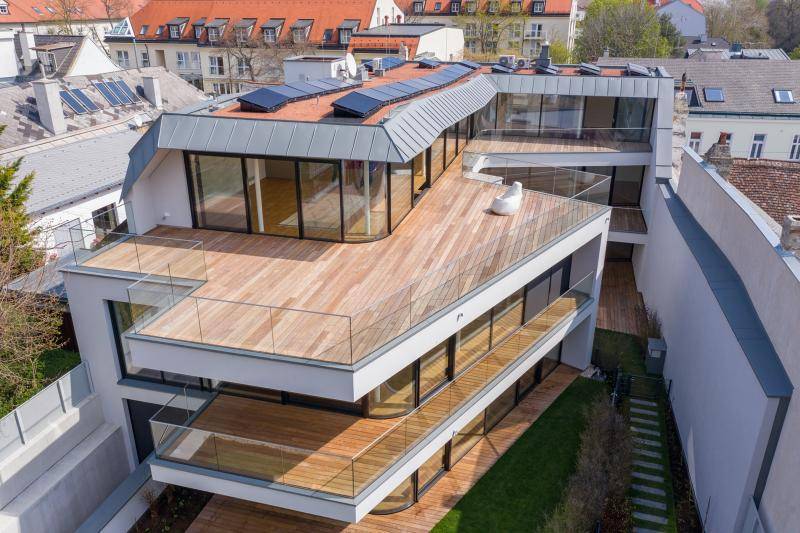
Redevelopment Armbrustergasse
An old residential building was renovated and extended - the special feature here: the flair of the building was preserved, only a look into the backy...
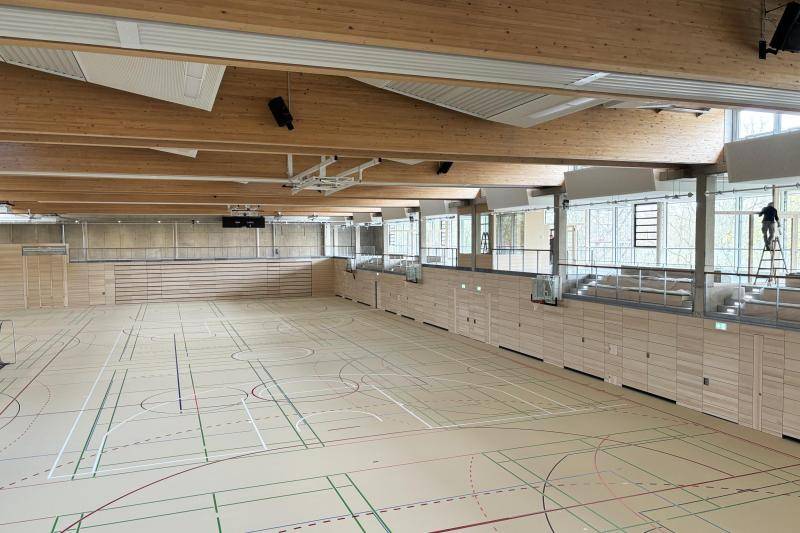
Sportpark Ost Regensburg
A new sports centre with an indoor swimming pool and athletics hall is being built near the former Prinz Leopold barracks. Joint planning allows syner...
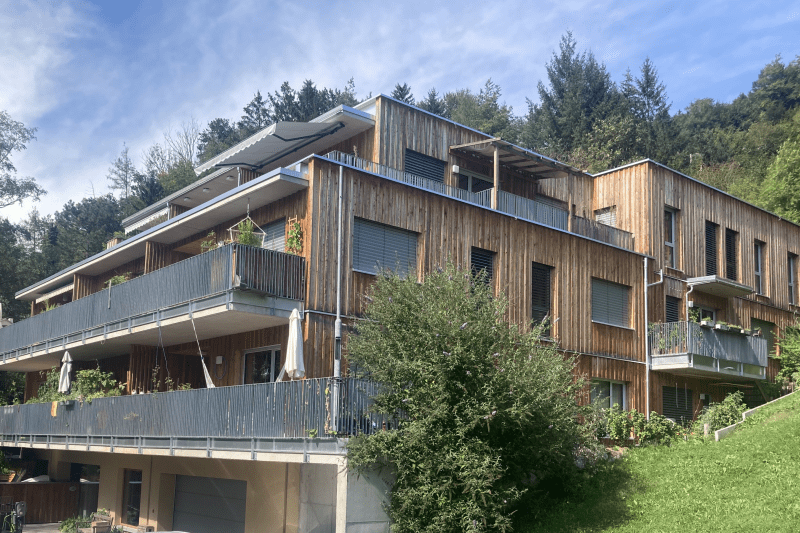
Housing project „GeWoZu“
The GeWoZu project combines 12 individual flats for 20 adults and 13 children in a sustainably built terraced house. The use of recycled materials suc...

Revitalisation of the Krieau Grandstands
The historic grandstands of the Krieau harness racing track are among the oldest reinforced concrete buildings in Vienna (1911–1913, Emil Hoppe, Marce...
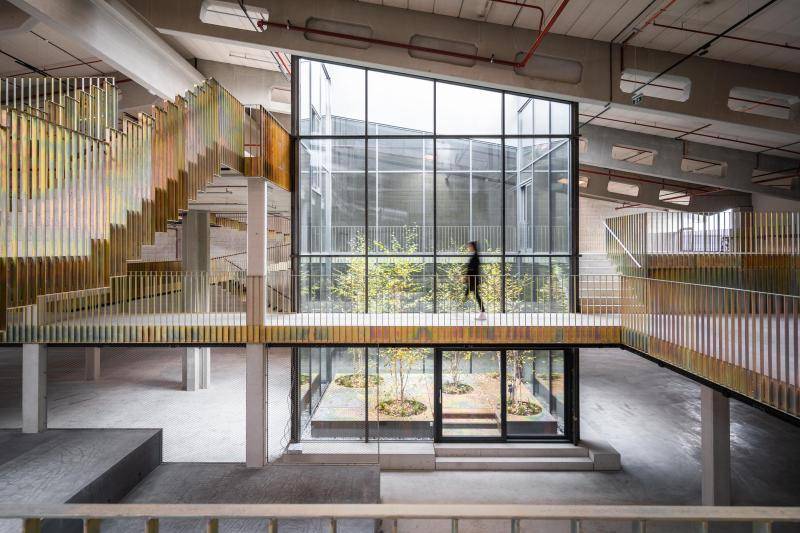
Trade centre 16
The "Trade centre 16" in Bergheim near Salzburg is a modernised commercial area that originally consisted of the warehouses of the former mail order c...
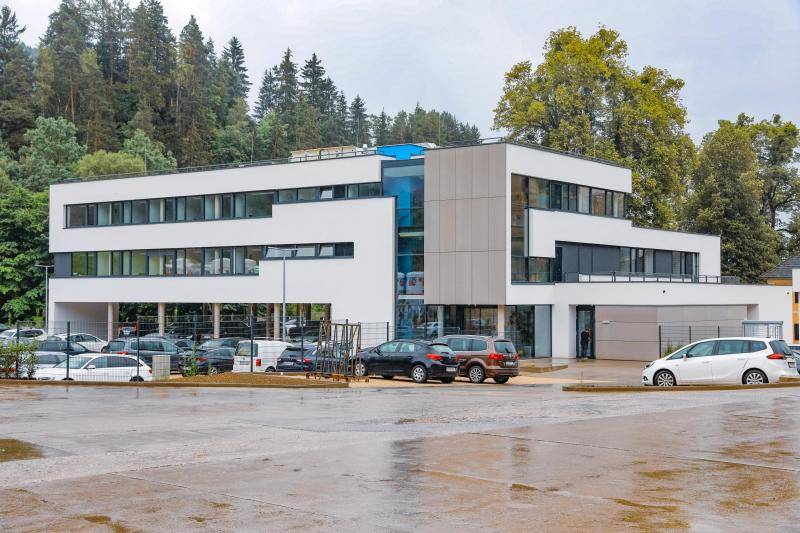
Alpacem Headquarters
With the new Alpacem headquarters, a prime example of the decarbonization of construction was achieved - with CO2-optimized concretes and component ac...
