





Other interesting projects from the category Circular economy

ASG - Residential complex
The ASG residential complex on the northern edge of Vienna, close to the Marchfeld Canal, comprises two buildings with a striking saw-tooth structure ...
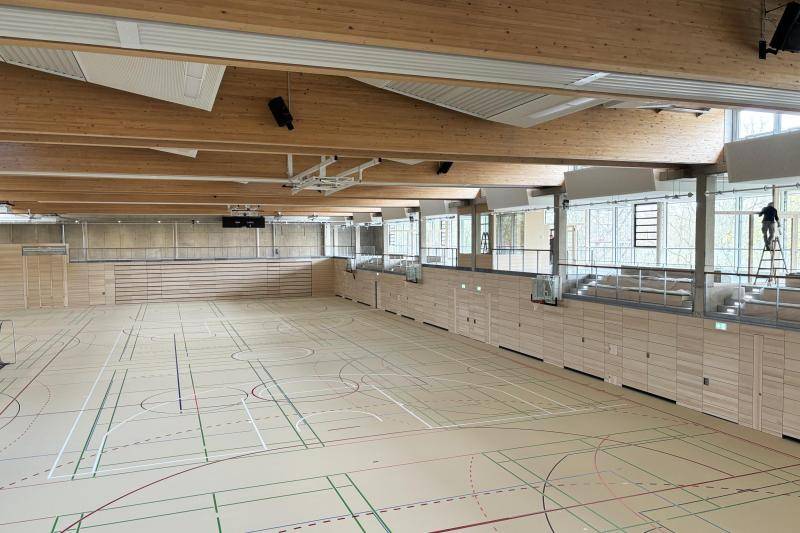
Sportpark Ost Regensburg
A new sports centre with an indoor swimming pool and athletics hall is being built near the former Prinz Leopold barracks. Joint planning allows syner...
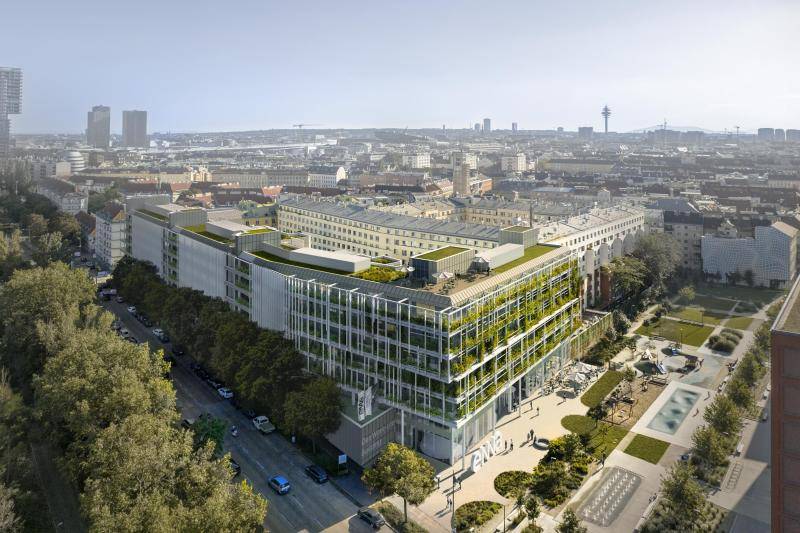
The office building enna
The enna office building on Erdberger Lände in Vienna's 3rd district underwent a comprehensive revitalization. The concrete skeleton structure, design...

Habau Headquarters – Renovation & Expansion
Habau's old corporate headquarters was expanded and equipped with renewable energies and component activation to make it fit for the future. The demol...
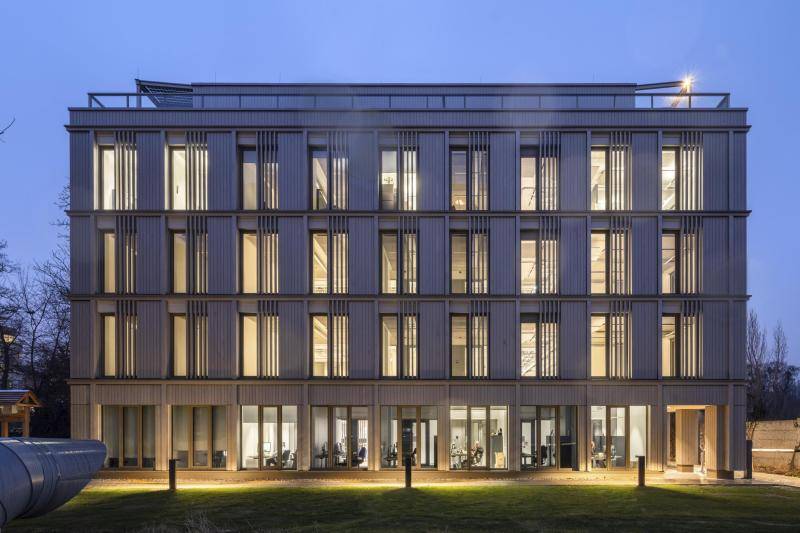
Vienna Patent Office / Vienna Green Hub
Located between Belvedere Palace and the Botanical Garden, the European Patent Office in Vienna was transformed into a climate-neutral flagship projec...
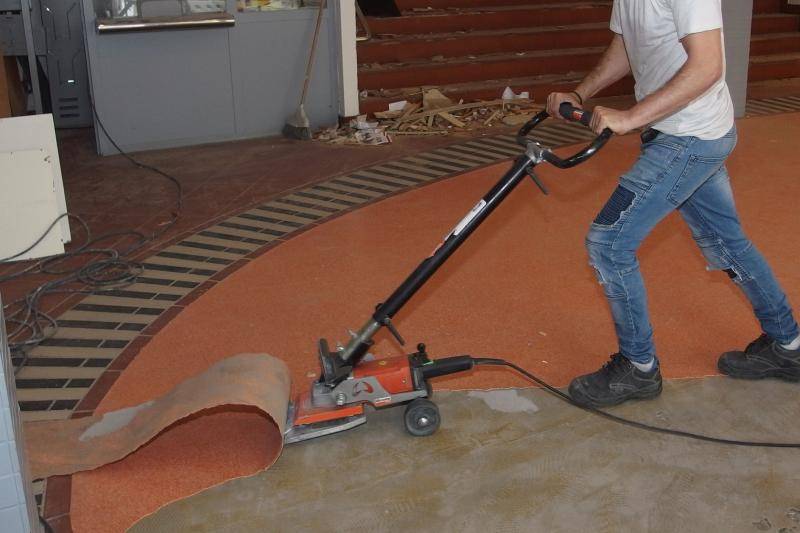
Former VHS Stöbergasse
Between July and September 2020, BauKarussell carried out the utilization-oriented dismantling of the former bfi and VHS site in Vienna-Margareten on ...
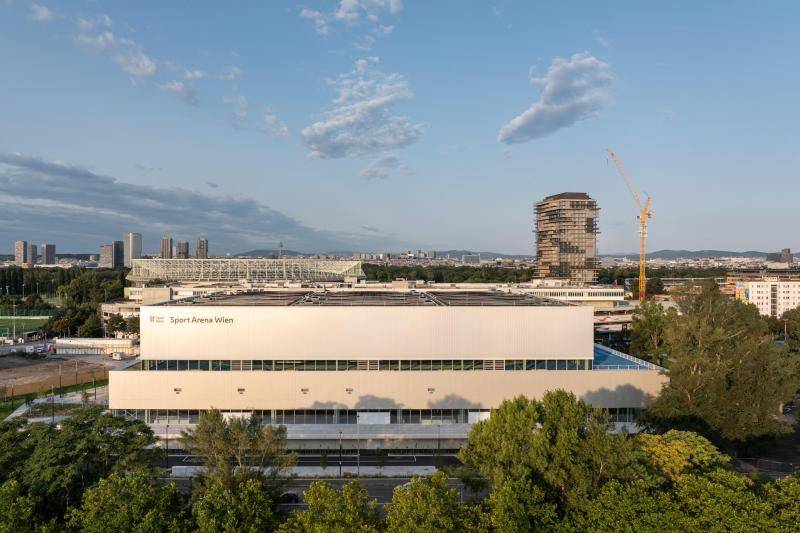
Vienna Sports Arena
The Sport Arena Wien is part of the City of Vienna’s sports facilities development program and replaces the former complex on the same site. The new b...
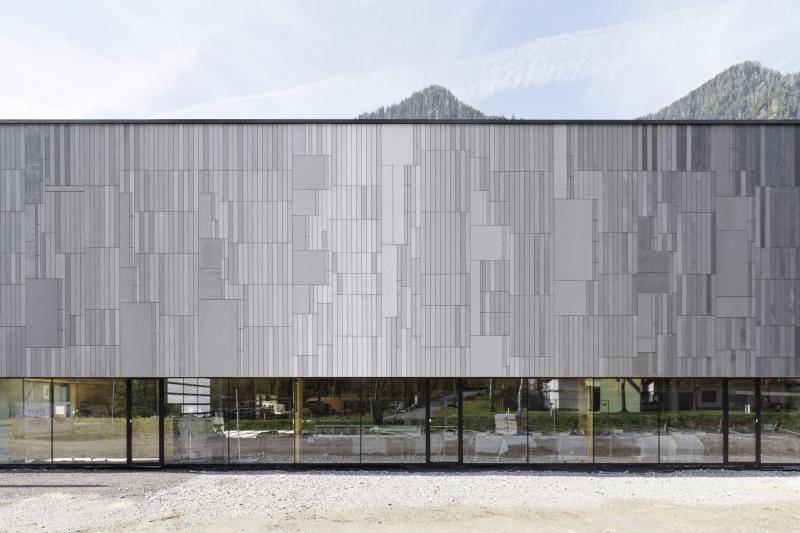
glemm21
In the interior of the new headquarters of Rieder Facades GmbH, numerous elements were reused according to the ‘Reuse and Recycle’ principle, such as ...
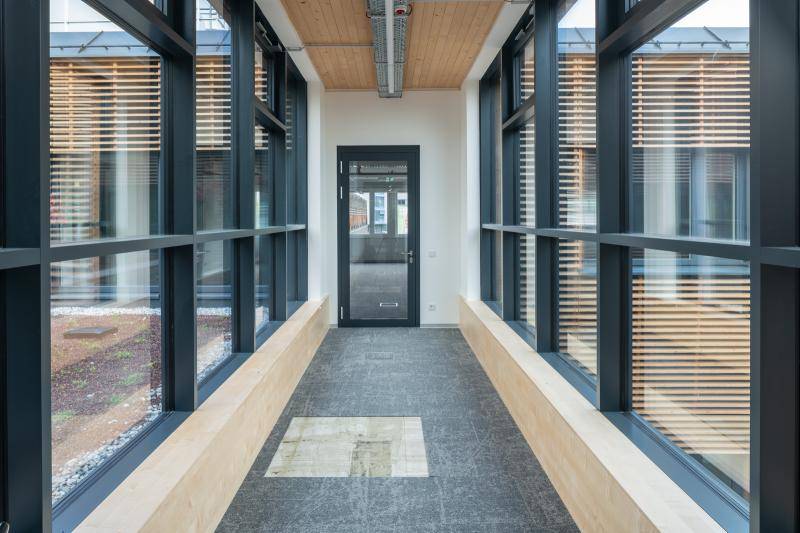
High Tech Campus Villach
The High Tech Campus Villach (HTC) places a strong emphasis on sustainability and the principles of circular economy in its architecture. The building...
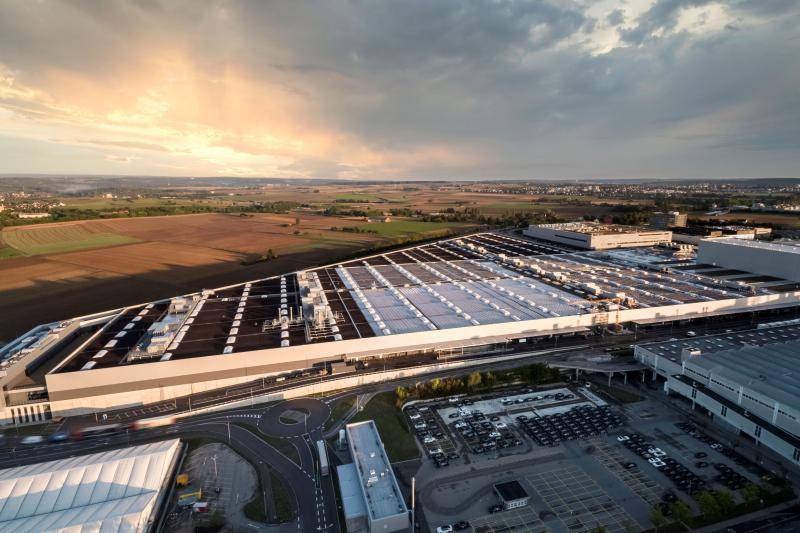
Mercedes Benz Factory 56
Factory 56 at the Mercedes-Benz site in Sindelfingen is considered a flagship project for sustainable and digitalized car manufacturing. Featuring inn...
